
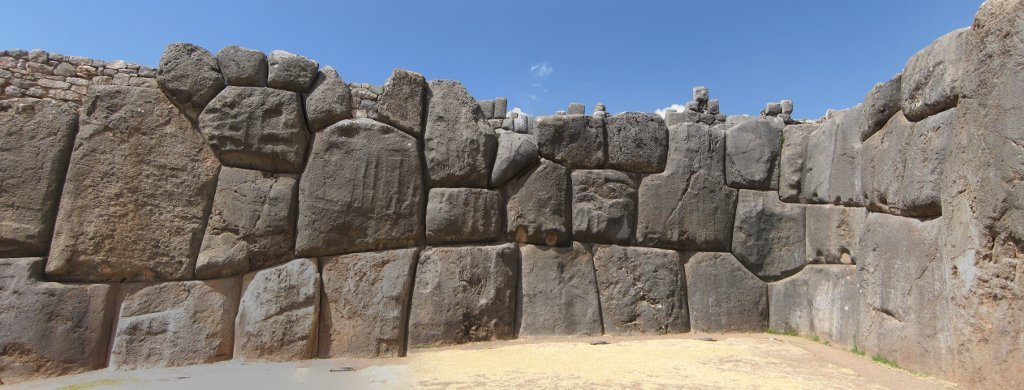
Most people assume “precision engineering” was invented sometime around the Industrial Revolution, with laser levels, CNC mills, and diamond-tipped saws. But scattered across four continents are walls built centuries – sometimes over a thousand years – before electricity, where stone blocks weighing as much as a school bus fit together so tightly you can’t slide a credit card, let alone a piece of paper, into the seams.
Structural engineers who study these sites keep running into the same uncomfortable conclusion: modern construction crews, with all their power tools, still can’t replicate the fit. Here’s what the archaeologists and engineers who’ve actually measured these walls found – starting with a Roman frontier wall that modern GPS crews would struggle to match.
#13 – Hadrian’s Wall Proves Roman Surveying Was Frighteningly Exact
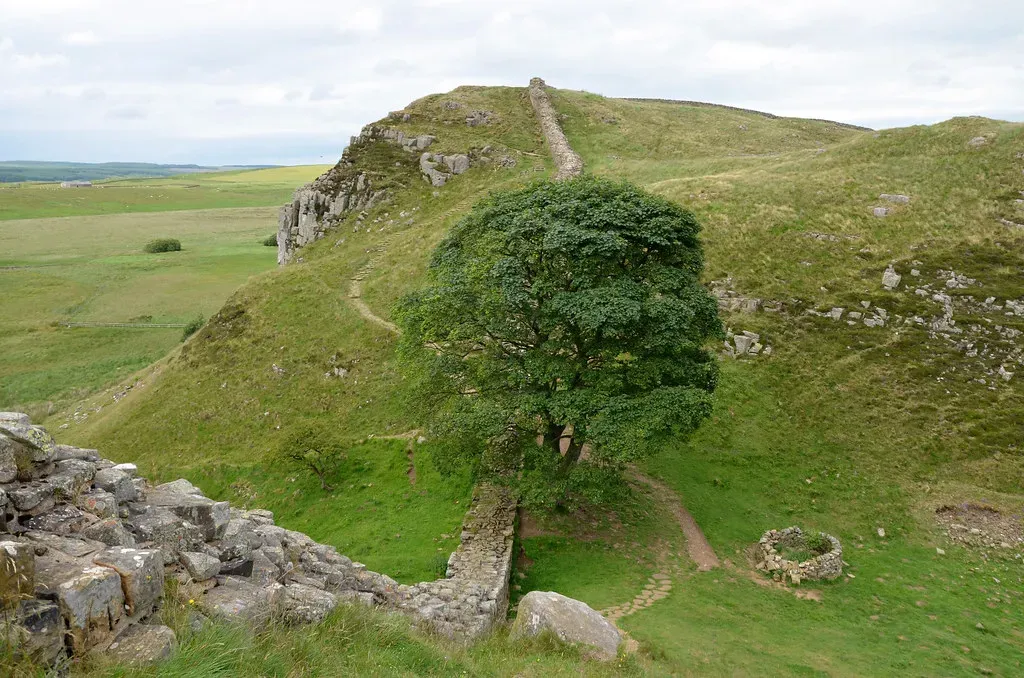
Most tourists photograph Hadrian’s Wall for the scenery and skip past the real story: the surveying.
Roman engineers laid this 73-mile frontier wall across some of Britain’s most brutal terrain – bogs, ridgelines, and river crossings – while keeping the structure remarkably consistent in width and alignment for miles at a stretch. They did this using nothing more than a groma and a dumpy level, tools that look laughably primitive next to a modern total station. The wall’s mile-by-mile consistency across wildly different terrain is the real feat, not any single stone.
Fast Facts
- Length:
Milecastles were spaced with near-clockwork regularity, and turrets were positioned to maintain visual contact along the entire frontier. That kind of large-scale geometric discipline, executed by legionary work gangs rather than specialist masons, is something modern infrastructure crews with GPS still occasionally get wrong on projects a tenth the length. Rome’s frontier held together through pure geometry – but half a world away, the Ming Dynasty was holding its own wall together with something much stranger: sticky rice.
#12 – The Great Wall of China Used a “Glue” Modern Engineers Are Still Studying
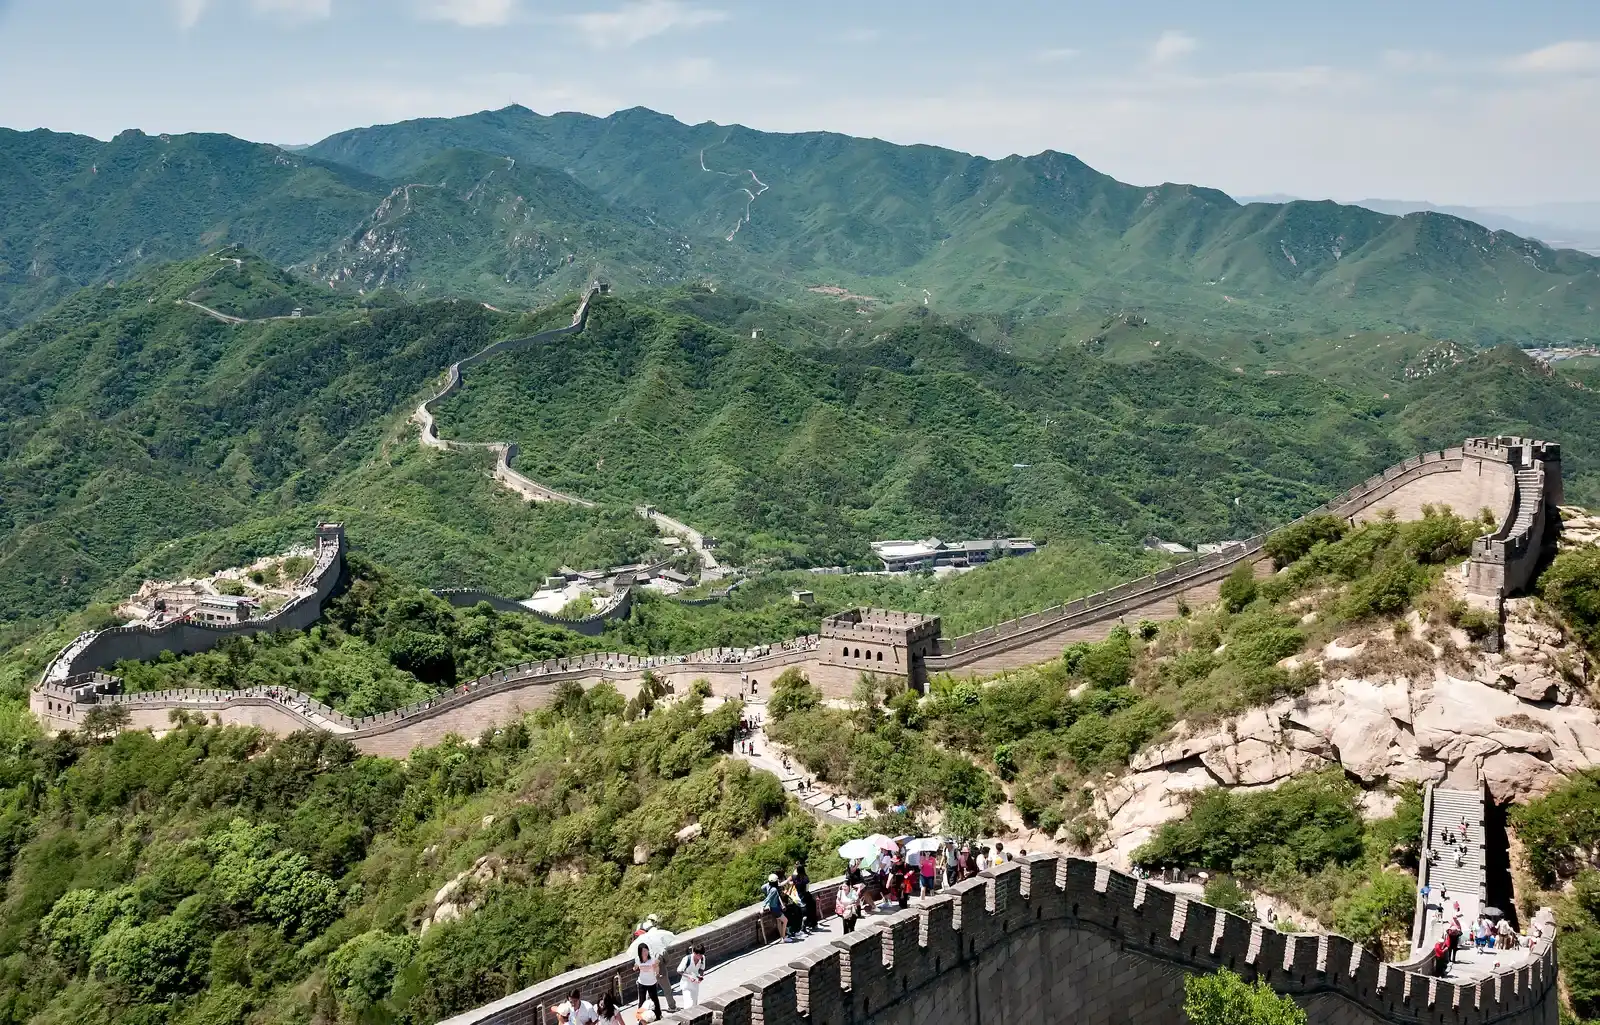
Most people think the Great Wall’s strength comes purely from its brick and stone. It doesn’t.
Ming Dynasty builders mixed sticky rice into their mortar, creating a composite that modern materials scientists have found is remarkably resistant to water and shifting. The rice-lime mortar recipe is so effective that some sections have outlasted modern concrete repairs done decades ago. Chinese conservation teams have actually reverted to historically accurate rice-mortar formulas when patching damaged sections, because plain modern cement bonds poorly to the old stone and traps moisture that accelerates decay.
Beyond the mortar, the wall’s foundation courses were leveled with a precision that let builders keep the structure standing through earthquakes, freeze-thaw cycles, and eight centuries of erosion. Sections built directly on mountain ridgelines had to account for wildly uneven bedrock, yet the wall’s coping stones remain level for long, uninterrupted stretches. Rice mortar is impressive – but at Angkor Wat, Khmer builders skipped mortar entirely and still made it work for a thousand years.
#11 – Angkor Wat’s Sandstone Walls Were Fitted Without Mortar on Purpose

Most visitors assume Angkor Wat’s walls are held together the same way European cathedrals are. They’re not.
Khmer builders in the 12th century stacked massive sandstone blocks with no binding agent at all, relying instead on gravity, weight distribution, and remarkably flush-cut faces to keep walls standing for nearly a millennium in a tropical climate that destroys most masonry. The temple’s core galleries use blocks fitted so tightly that structural engineers have struggled to find consistent mortar lines at all. The sandstone was floated down river networks from quarries dozens of kilometers away, then finished on-site.
The laterite foundation beneath the sandstone superstructure absorbs and redistributes ground movement, a design choice that has helped the temple survive monsoon seasons, jungle overgrowth, and centuries of neglect after the Khmer Empire’s decline. Restoration teams today, using modern lifting equipment, still describe repositioning displaced blocks back into their original joints as maddeningly difficult. And if you think that’s strange, wait until you hear about the basalt city almost nobody’s ever heard of.
#10 – Nan Madol’s Basalt “Log Cabin” Walls Still Baffle Engineers
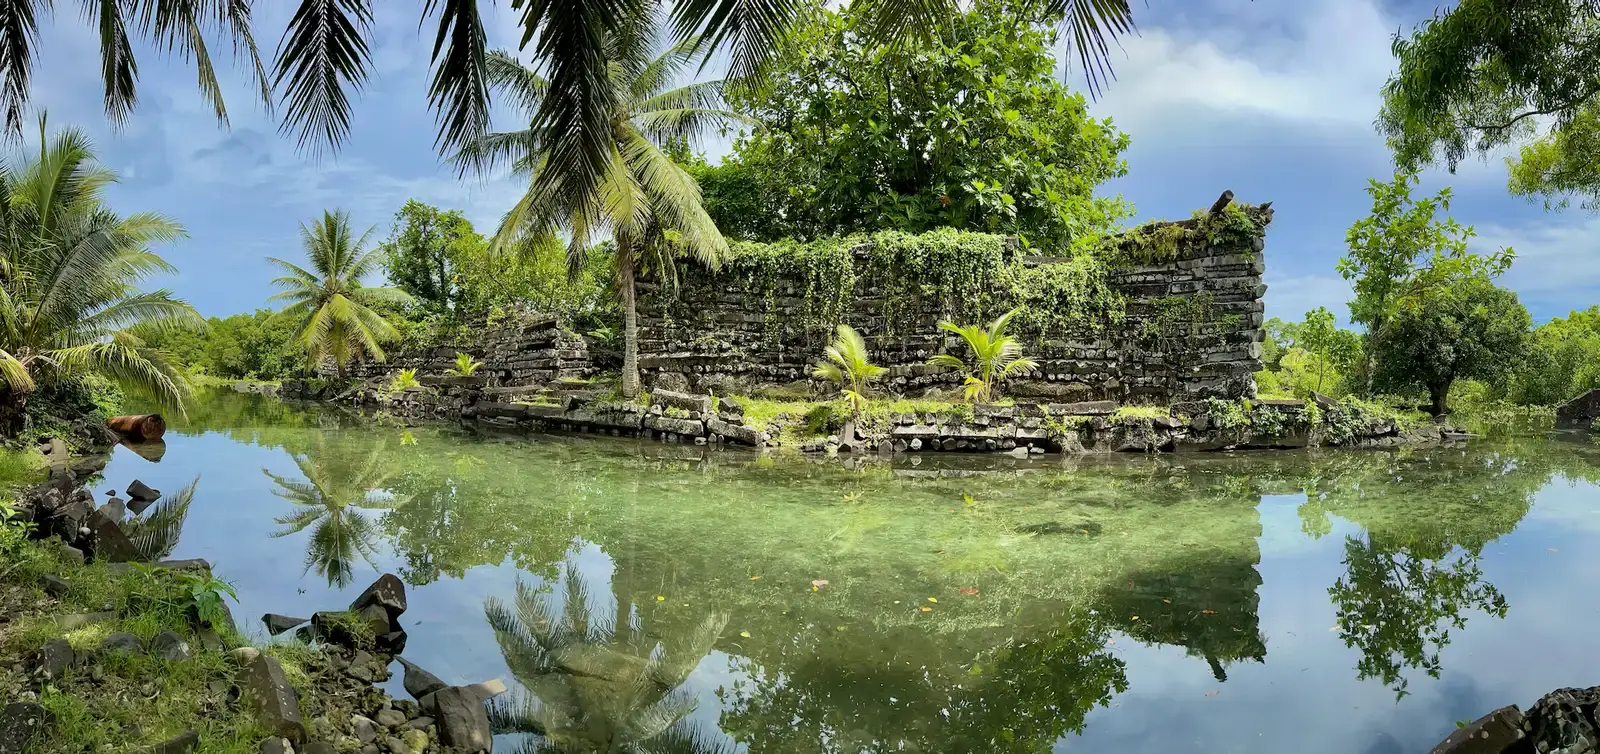
Most people have never heard of Nan Madol, and that’s exactly why it deserves a spot on this list.
Built on a lagoon off the island of Pohnpei in Micronesia, this megalithic city stacks naturally hexagonal basalt columns like enormous log-cabin timbers, some individual pieces weighing several tons. There is no mortar, no metal tool evidence, and no wheel technology recorded anywhere on the island where this was built. Local oral tradition even claims the stones were moved through supernatural means, a legend that has followed the site for generations precisely because no conventional explanation has ever fully satisfied researchers.
The walls rise directly out of tidal waters on nearly a hundred artificial islets connected by canals, meaning builders also had to solve a foundation problem most ancient engineers never faced: constructing on a shifting, saltwater-saturated seabed. That combination of load-bearing precision and hydraulic engineering, on a remote Pacific island with a tiny population base, remains one of archaeology’s most underappreciated puzzles. The ancient Greeks had a similarly hard time explaining their own oversized stonework – so hard, they blamed it on a one-eyed giant.
#9 – Mycenae’s “Cyclopean” Walls Were Named Because the Greeks Refused to Believe Humans Built Them
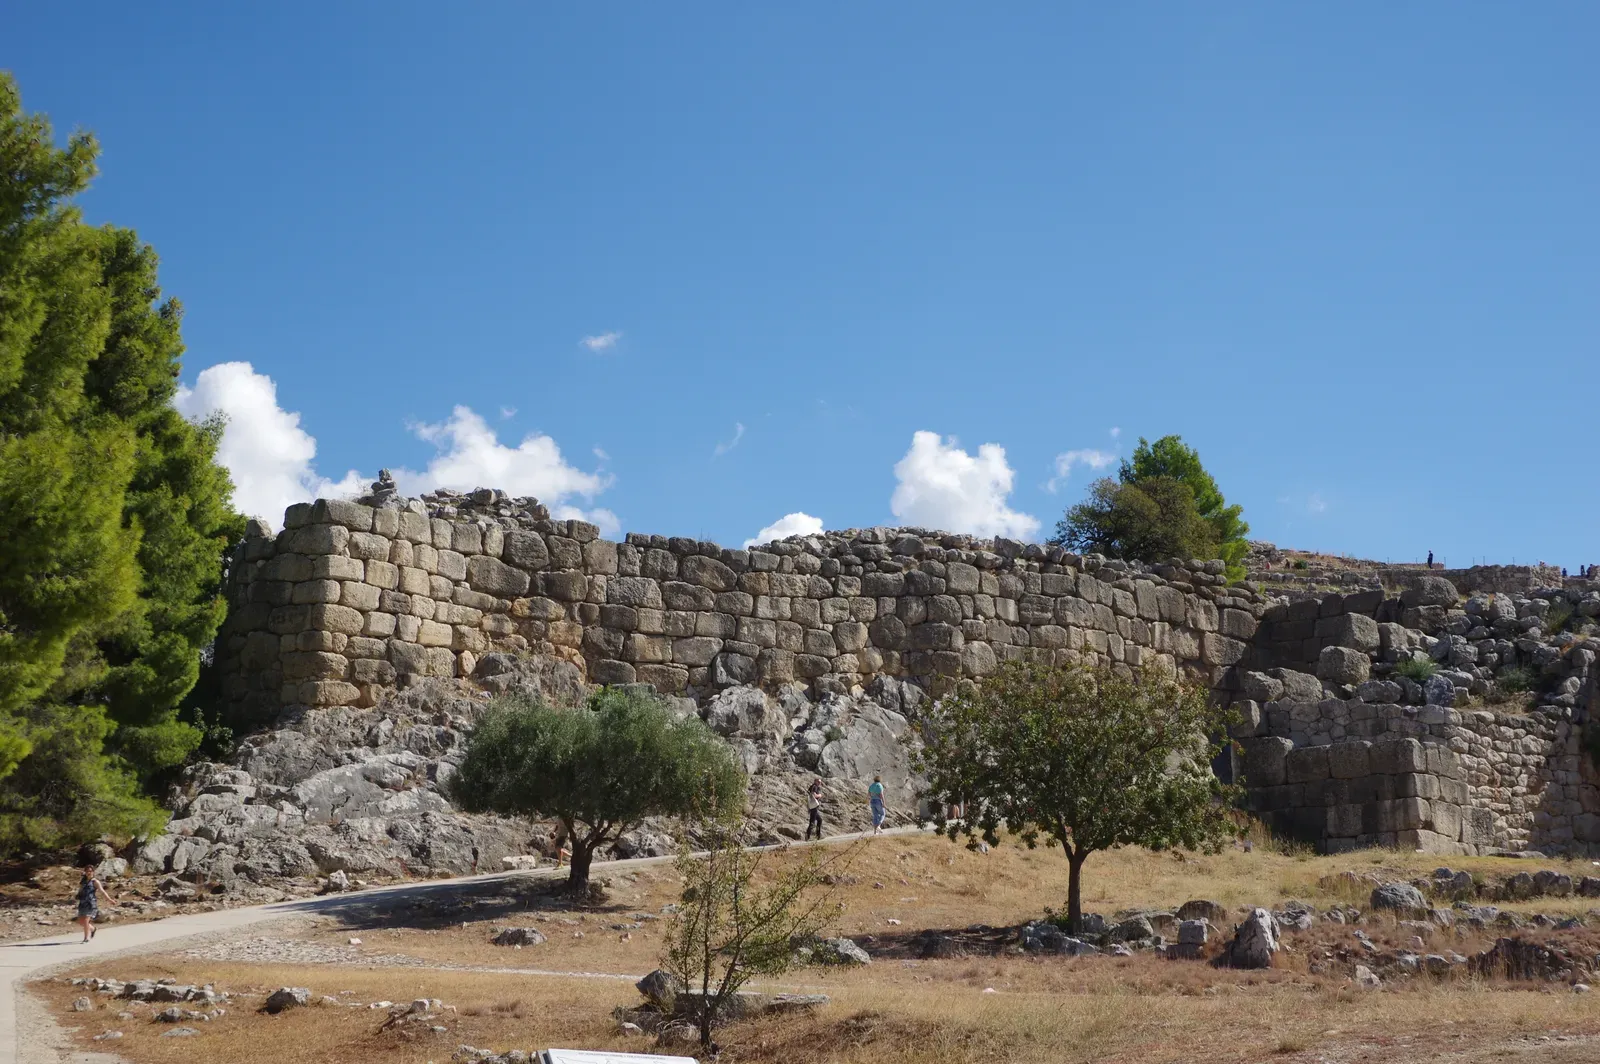
Most ancient Greeks who saw these walls centuries after they were built assumed they were myth-adjacent architecture, not human engineering.
The Bronze Age fortifications at Mycenae and nearby Tiryns use limestone boulders so large and irregularly shaped that later Greeks credited the one-eyed Cyclopes with stacking them, giving us the term “Cyclopean masonry” still used by architects today. Some individual boulders in these walls exceed anything a typical Bronze Age lifting system should have been able to maneuver into place. Smaller stones were wedged into the gaps between the giant boulders, creating a surprisingly stable composite structure.
What’s often overlooked is how deliberately irregular the shaping is – unlike the polygonal precision of Andean masonry, Mycenaean builders leaned into rough, jagged fits reinforced by sheer mass and clever infill. The result has survived earthquakes, sieges, and roughly 3,300 years of Mediterranean weather with sections still standing at their original height. Rough-and-rugged is one way to hide precision – the Great Pyramid took the opposite approach and polished it in plain sight.
#8 – The Great Pyramid’s Casing Stones Were Fitted Tighter Than Some Modern Window Seals
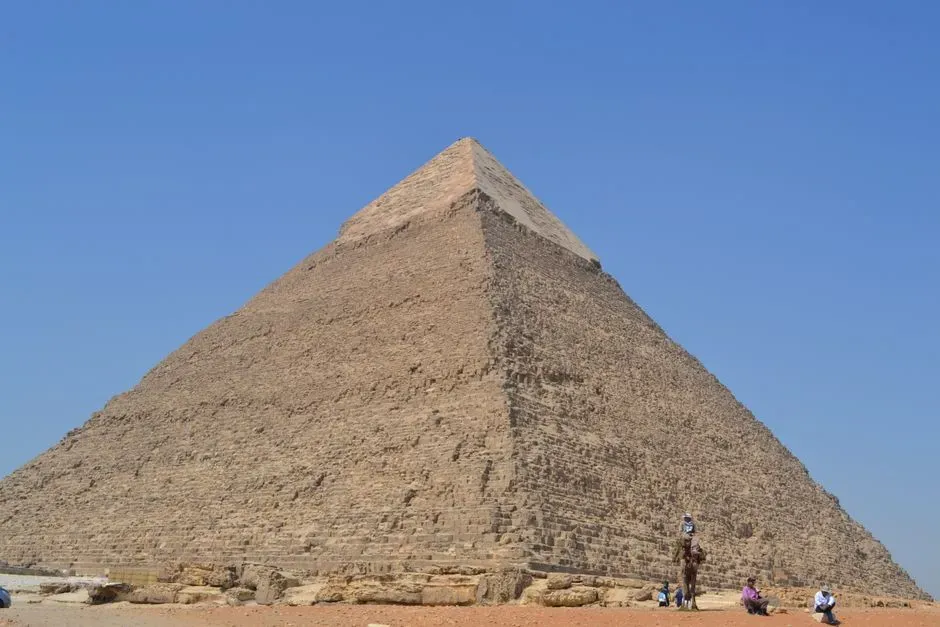
Most people picture the Great Pyramid as the rough, stepped structure tourists see today. That’s actually the pyramid stripped of its finish.
The original exterior was covered in polished white limestone casing stones, and 19th-century surveyor Flinders Petrie’s measurements of the remaining examples found joints so fine they were barely perceptible to the naked eye. Some of the surviving seams between casing blocks are tighter than the tolerances found in a lot of modern precast concrete work. These stones were quarried, hauled, and finished to fit a curved, sloping surface – not a flat wall – which makes the precision even harder to explain with basic hand tools.
“Equal to opticians’ work of the present day, but on a scale of acres.”
Flinders Petrie
Most of the casing stones were stripped away over centuries by builders scavenging pre-cut limestone for mosques and other structures in Cairo, which is why the pyramid looks rougher today than it did to ancient visitors. The few casing stones that remain near the base still show the same flush, gap-free fitting that made Petrie’s 19th-century measurements so controversial among his peers. That kind of finish makes for great photos – but at Machu Picchu, the real engineering is hiding behind the scenery entirely.
#7 – Machu Picchu’s Walls Are Precision Engineering Disguised as Scenery
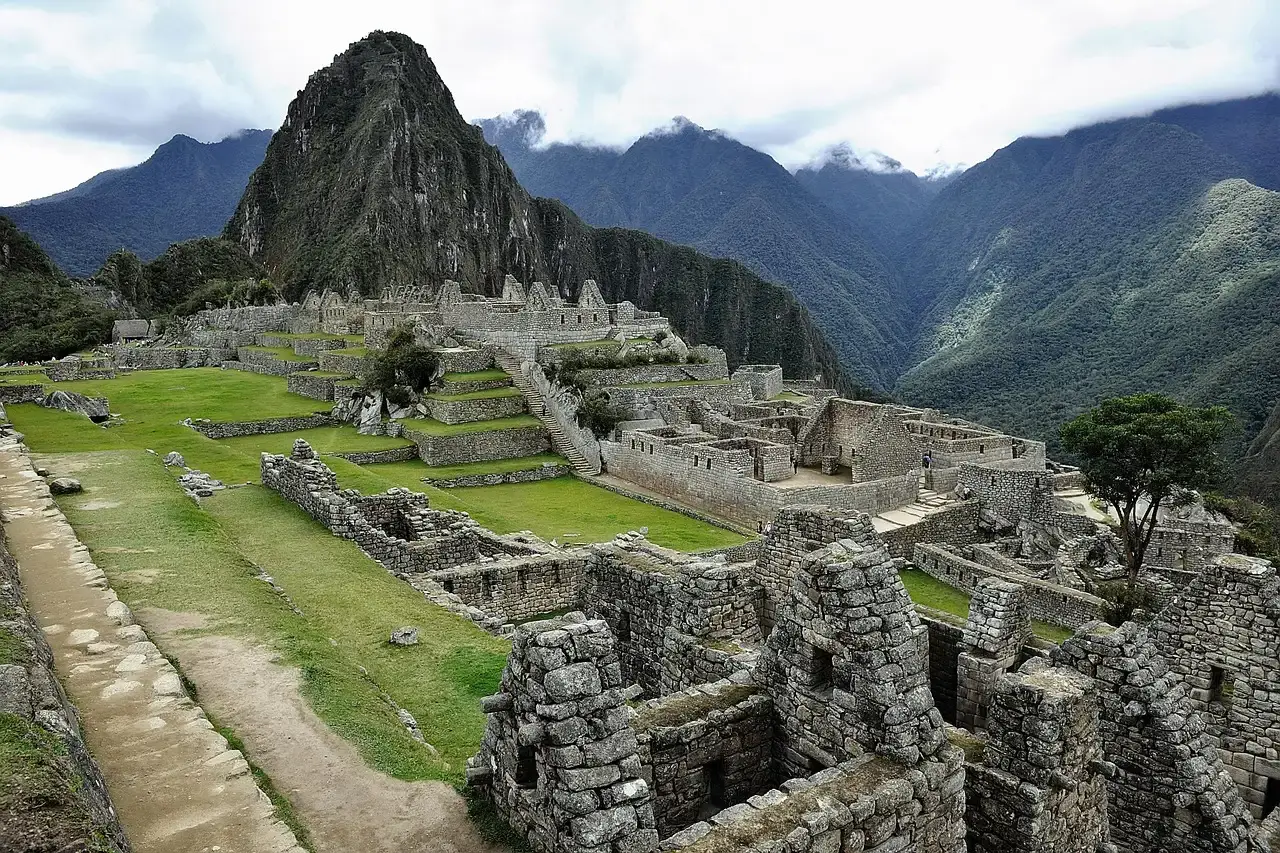
Most photos of Machu Picchu focus on the mountain backdrop and completely ignore what’s actually holding the site together.
The Inca masons who built this 15th-century citadel used the same mortar-free ashlar technique found elsewhere in their empire, shaping granite blocks to interlock with neighboring stones on multiple sides at once. Walls here were built to flex slightly during seismic activity rather than resist it outright, a design choice that has kept structures upright through centuries of Andean earthquakes. The stones taper and curve to match load-bearing needs, meaning no two blocks in a given wall section are identical.
Temples inside the complex, like the Temple of the Sun, show even finer joinery than the surrounding terrace walls, suggesting the Inca reserved their most skilled masons for structures with religious significance. That hierarchy of craftsmanship – rough agricultural terracing versus flawless ceremonial stonework – tells archaeologists as much about Inca social structure as it does about their engineering. Nowhere is that ceremonial-grade stonework more stubborn than at a temple the Spanish tried to bury under their own church.
#6 – Coricancha’s Walls Survived Being Buried Under a Spanish Church
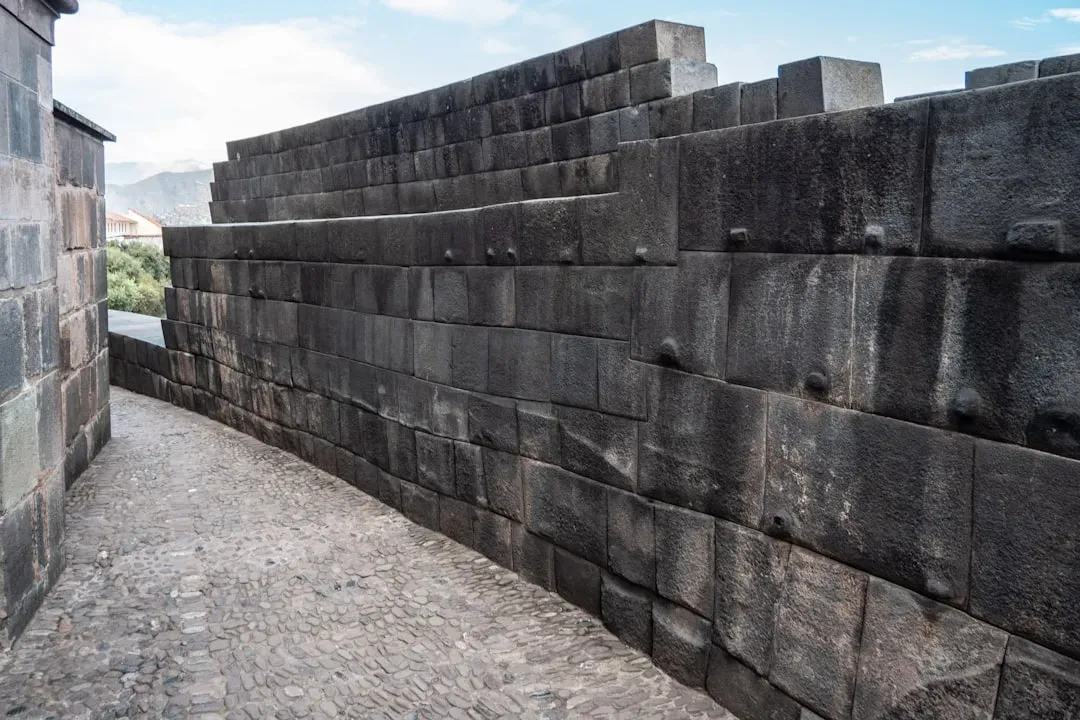
Most colonial powers destroyed the structures they conquered. In Cusco, the walls simply refused to be destroyed.
Coricancha, the Inca Empire’s most sacred temple, was dedicated to the sun god Inti and built with some of the finest polygonal stonework the Inca ever produced. When Spanish colonizers arrived, they built the Convent of Santo Domingo directly on top of the temple’s foundations, intending to erase it. Centuries later, earthquakes that cracked the Spanish colonial structure left the underlying Inca walls completely undamaged, forcing restoration crews to work around masonry that has outperformed the building stacked on top of it.
The precision here rivals Sacsayhuamán, but on a more intimate, finely dressed scale, with stones cut to curve gently around corners rather than meeting at hard angles. Modern engineers examining the site have noted that the joint lines are barely visible even at close range, a level of finish typically reserved for ceremonial rather than defensive structures. Down the valley at Ollantaytambo, the Inca left behind something even more revealing: proof of the process, mid-mistake.
#5 – Ollantaytambo’s Walls Include Stones That Shouldn’t Have Been Movable at All
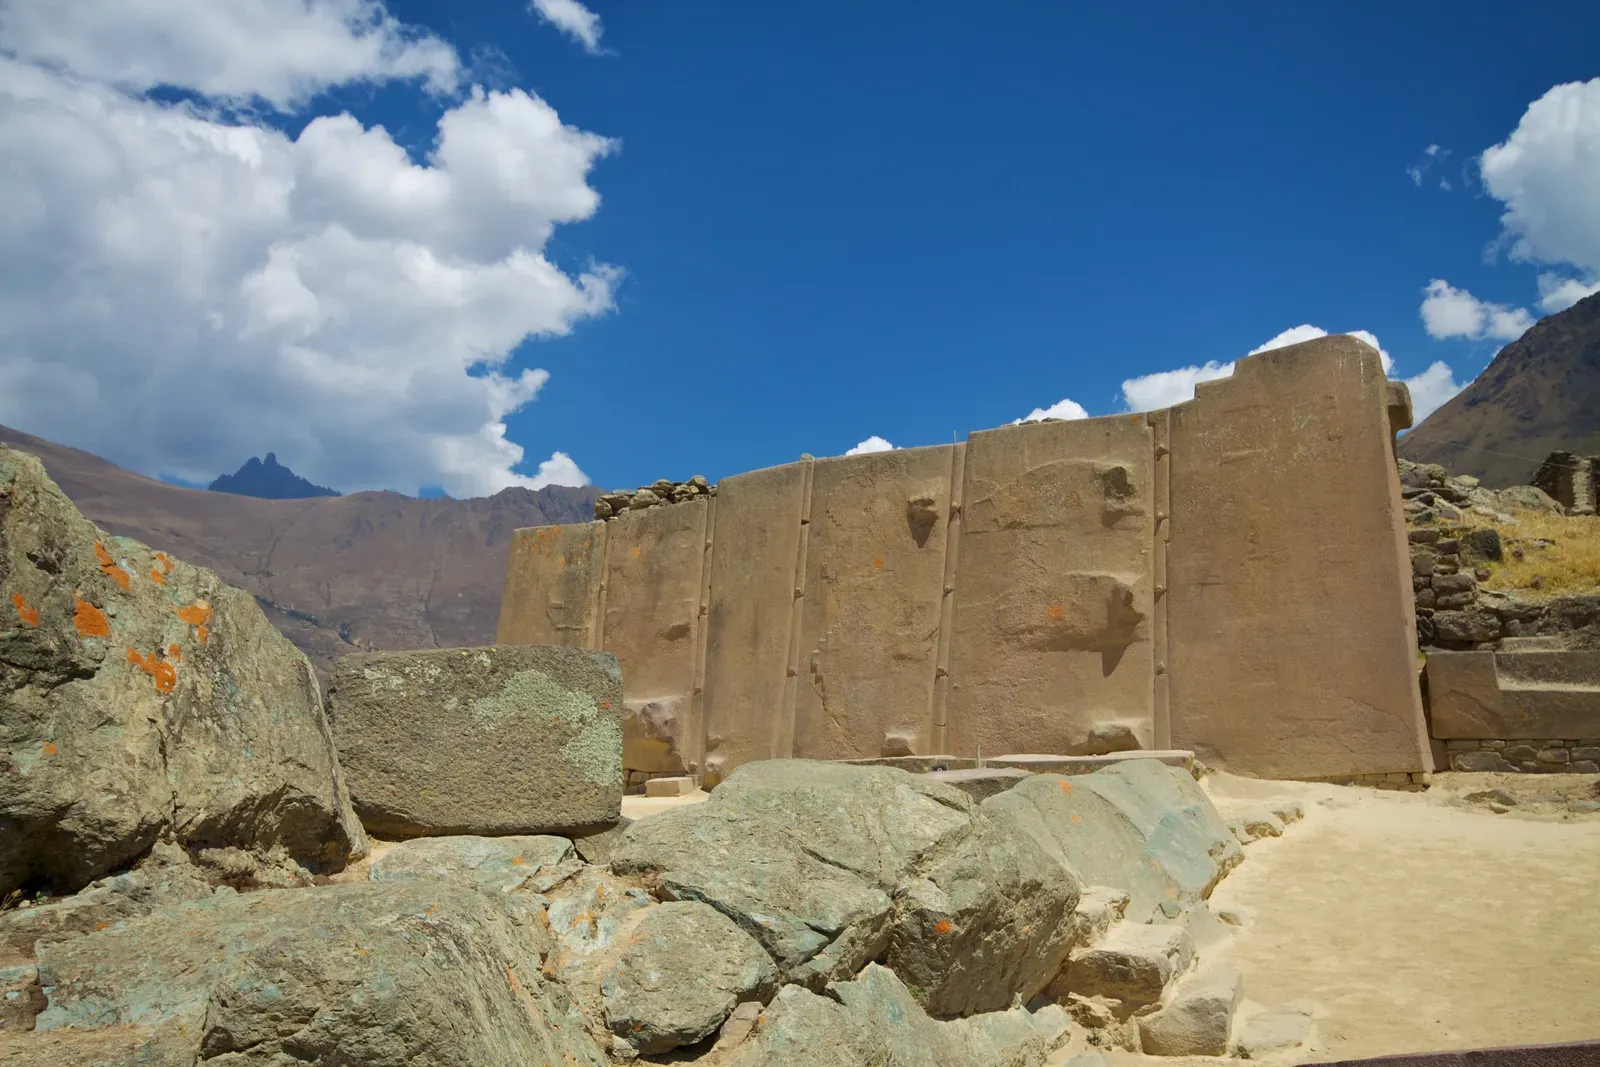
Most Inca sites impress with quantity. Ollantaytambo impresses with the sheer audacity of a handful of individual stones.
This fortress town in Peru’s Sacred Valley features walls built from andesite blocks quarried from a site across the valley, requiring builders to move enormous stones down one mountainside, across a river, and up another slope before shaping and setting them. Some blocks show smoothed protrusions on their faces, likely leftover handling nubs used to lever the stones into position before being chiseled flush. The largest stones in the site’s unfinished quarry area were abandoned mid-transport, giving researchers a rare look at the moving process itself.
Because the site was never fully completed, Ollantaytambo actually offers something most finished Inca walls don’t: visible evidence of technique in progress, including partially worked blocks and staging ramps. That incomplete state has made it one of the more useful sites for researchers trying to reverse-engineer Inca stone-moving methods rather than just admire the finished product. Halfway across the world, in southern Africa, builders were solving an entirely different problem: how to make dry stone bend.
#4 – Great Zimbabwe’s Curved Walls Have No Mortar and No Right Angles
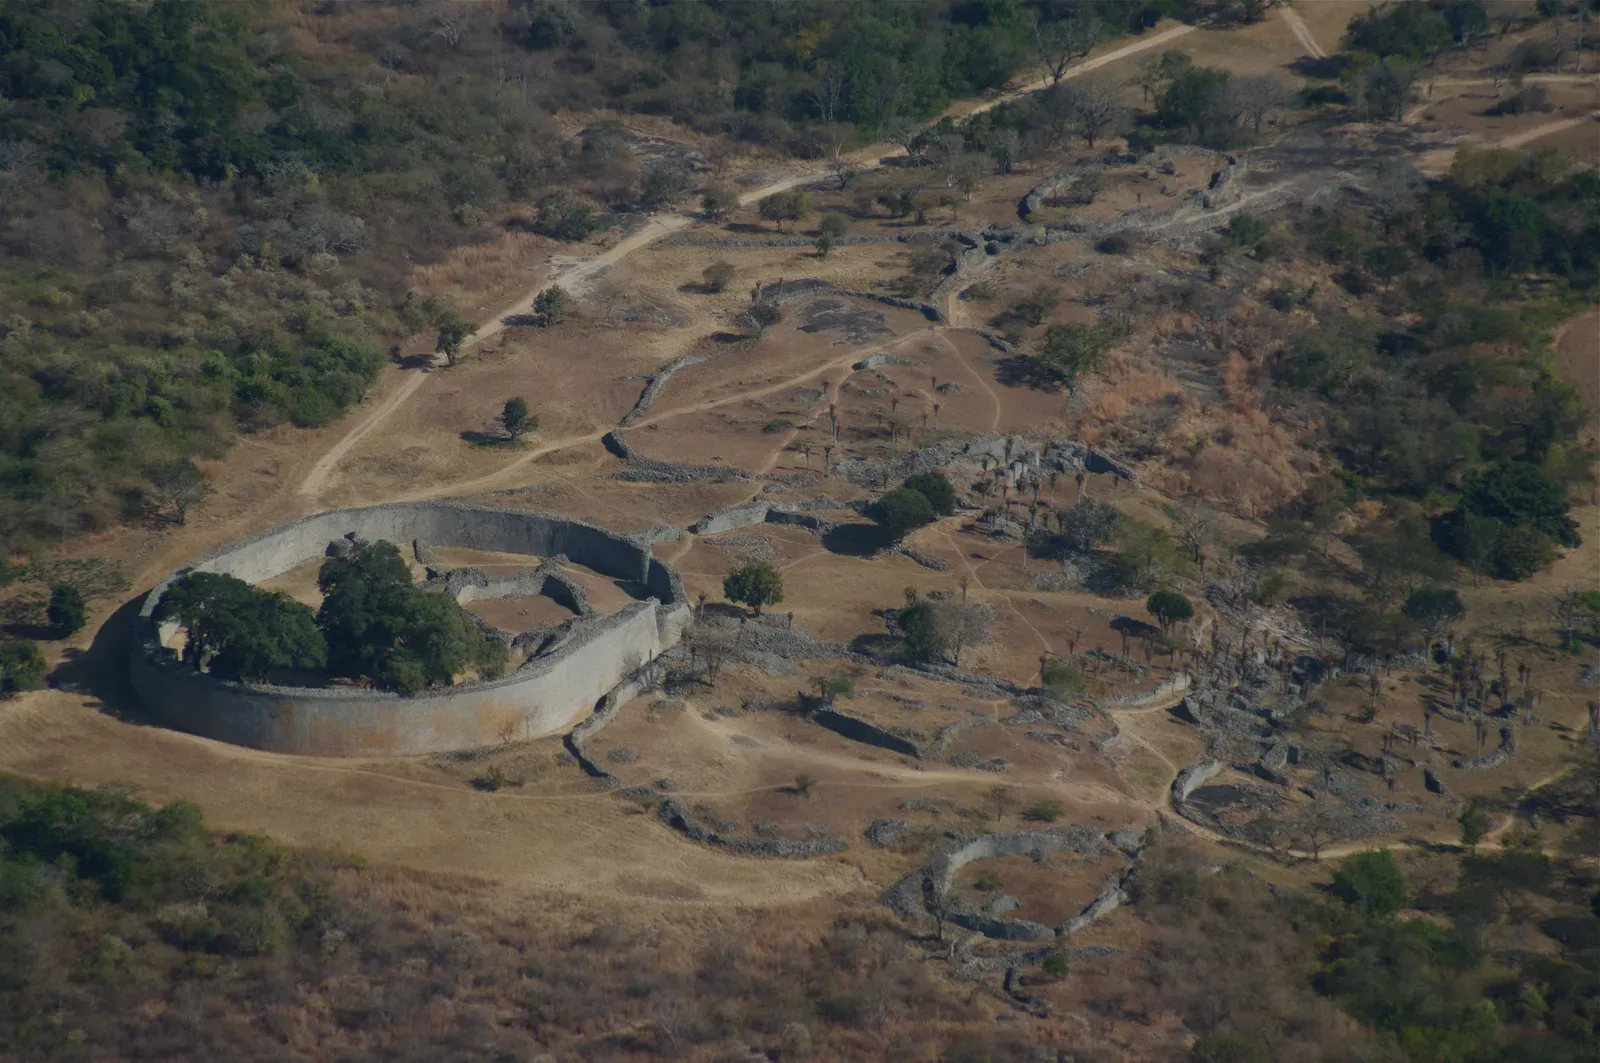
Most dry-stone walls anywhere in the world are straight. Great Zimbabwe’s builders decided straight lines were beneath them.
The Great Enclosure’s outer wall stretches roughly 250 meters and rises up to 11 meters high, built entirely from shaped granite blocks stacked without a drop of mortar. That alone would be impressive on a straight wall. Great Zimbabwe’s builders instead chose sweeping curves, which are dramatically harder to keep structurally sound without mortar, because every single block has to be individually shaped to maintain the curve’s integrity rather than just stacked in a tidy line.
Builders shaped and laid every granite block by hand, using subtle inward battering to add stability so the curving walls could climb to serious heights without buckling under their own weight. They reportedly used heating and cooling cycles to help split the local granite into workable pieces, then dressed each block until it fit seamlessly against its neighbors. Most people touring the site today still assume curved dry-stone walls this large are structurally impossible – which is exactly why Great Zimbabwe remains one of Africa’s most underrated engineering achievements. Impressive as that is, it’s nothing next to three stones in Lebanon that each outweigh a jumbo jet.
#3 – Baalbek’s Trilithon Stones Weigh More Than a Boeing 747 Each
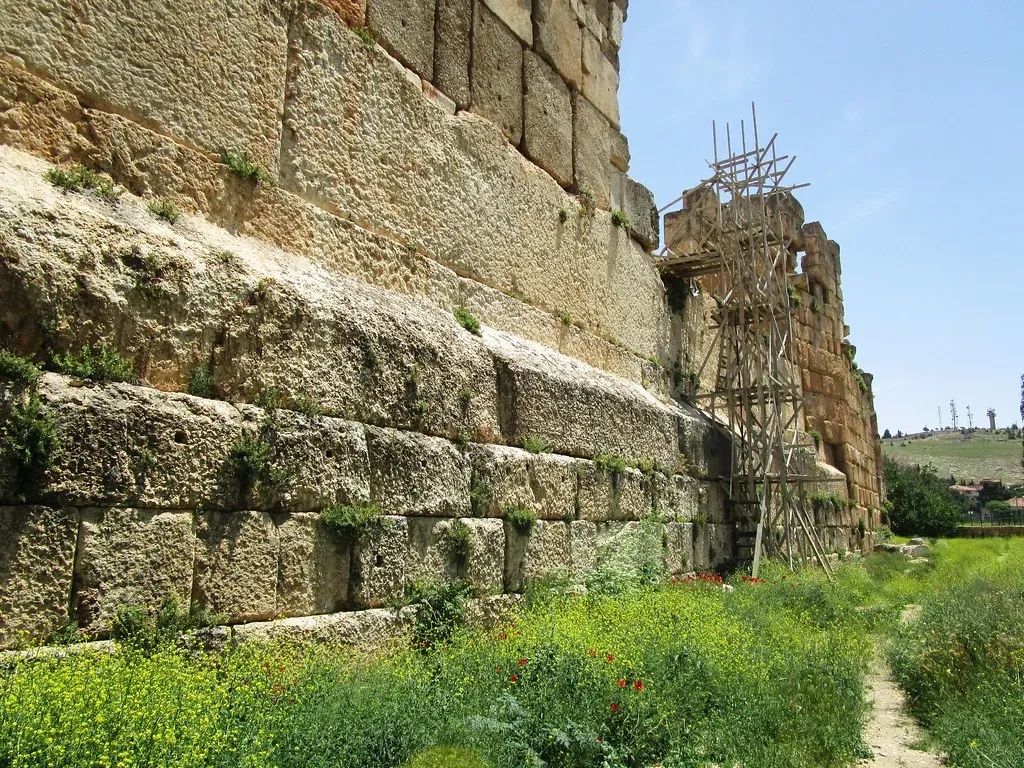
Most ancient stones that impress engineers are big. The Baalbek Trilithon stones are absurd.
These three massive blocks form part of a podium wall in the Roman complex known as the Trilithon, each estimated at 750 to 800 tonnes. They sit roughly seven meters above ground level, meaning Roman engineers didn’t just cut and move 800-ton blocks – they lifted them to height and set them with a level of precision that has never been fully explained through surviving Roman texts. Each individual block is roughly nine times heavier than the largest stone used in the Egyptian pyramids.
The fitting is the part that keeps engineers coming back. Despite their massive size, the blocks are fitted together so tightly that a knife blade cannot be inserted between them. Nearby, unfinished megaliths still sitting in the quarry – one estimated even larger than the Trilithon stones themselves – suggest the builders were pushing the absolute limits of what their lifting technology could handle, and may have simply run out of ambition or resources before finishing the job. The Inca had their own answer to earthquake-proofing giant stones, and it involved letting the wall move on purpose.
#2 – Sacsayhuamán’s Stones Fit So Tightly They “Dance” During Earthquakes
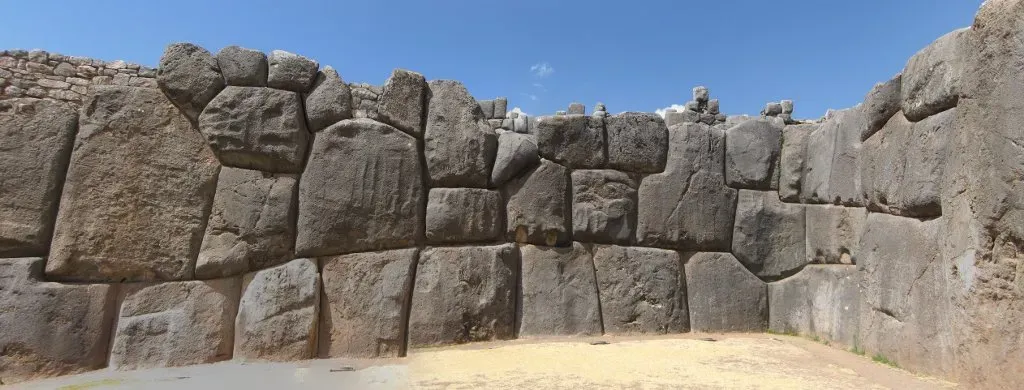
Most fortress walls are rigid by design. Sacsayhuamán’s Inca builders decided rigid was the wrong strategy entirely.
Some of the stones at Sacsayhuamán tip the scales at 200 tonnes – among the largest ever used in any building in the pre-Hispanic Americas – and fit together with a precision nothing else on the continent quite matches. A piece of paper cannot be slid between them, even after five centuries of exposure to Andean weather and seismic activity. The Inca specifically engineered this looseness-without-gaps so the wall could survive earthquakes that leveled rigid, mortared Spanish colonial buildings built right next to it.
Quick Compare
- Baalbek’s Trilithon blocks: 750-800 tonnes each
- Sacsayhuamán’s largest stones: up to 200 tonnes
- Great Pyramid’s largest interior stone: roughly a ninth of a Trilithon block’s weight
- Puma Punku’s H-blocks: prized for millimeter-level precision rather than raw mass
Sacsayhuamán’s mortar-free walls were designed to move, letting the stones shift in place before settling back into their perfect fit – flexibility that has allowed the structure to withstand countless earthquakes over the last 500 years. In the 2010 Cusco earthquake, which damaged modern buildings in the city, the Inca walls remained essentially intact. That track record – outperforming reinforced concrete built four centuries later – is the exact reason engineers keep studying this site instead of dismissing it as a historical curiosity. But even Sacsayhuamán’s earthquake-proof fit doesn’t match what’s sitting a few hours away at Puma Punku.
#1 – Puma Punku’s Blocks Are So Precise They’re Interchangeable
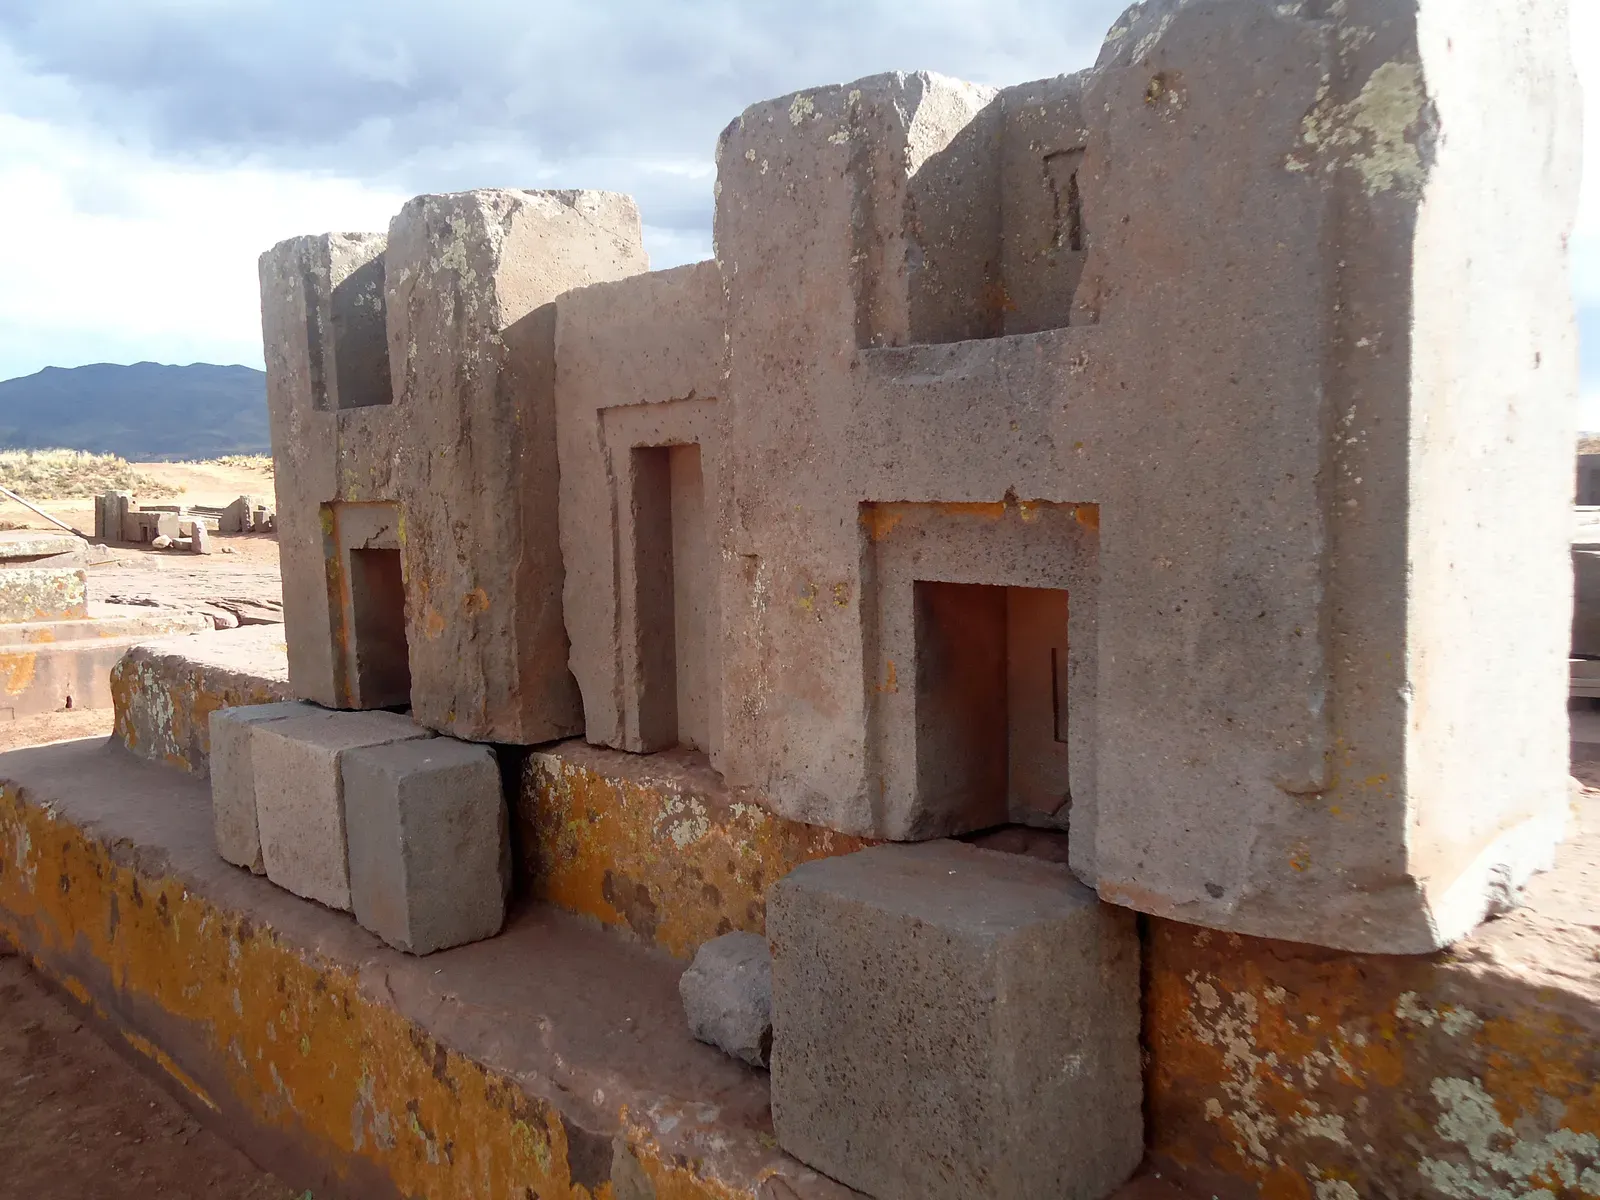
Most ancient stonework, however impressive, is still one-of-a-kind – every block custom-fit to its specific neighbors. Puma Punku broke that rule entirely.
The site’s famous H-blocks were cut from hard andesite to a repeating, standardized profile, and what impresses engineers is not any single block but the uniformity across many of them: several are close enough in dimension that they could be swapped for one another and still produce level surfaces and even joints. That’s not artisanal stonework – that’s modular manufacturing, executed with stone tools roughly 1,400 years ago. The best-preserved examples show interior angles cut to within tolerances of the order of one millimeter across distances of tens of centimeters, with parallel faces flat to within similar tolerances.
Some flat surfaces on these blocks have reportedly been measured to tolerances of hundredths of a millimeter, a precision level that invites direct comparison to machine-milled stone. Experimental archaeologist Jean-Pierre Protzen demonstrated that patient abrasion with harder stones, sand, and water can reproduce comparable flatness – meaning the mystery isn’t necessarily lost technology, it’s lost patience. Builders reportedly invested well over a hundred worker-hours per square meter to reach these finishes, a labor commitment that modern construction crews, working against deadlines and budgets, simply never make anymore.
The Bottom Line
Here’s the uncomfortable truth: none of this required aliens, lasers, or lost super-technology. It required something modern construction has almost entirely abandoned – obscene amounts of patient, skilled labor and a willingness to spend years, not weeks, getting a single wall right.
Puma Punku’s interchangeable blocks and Sacsayhuamán’s paper-thin joints weren’t accidents; they were the product of societies that valued permanence over speed. Modern masons aren’t less capable – they’re working under time and cost pressures that ancient builders simply didn’t have. That’s the real tolerance modern construction can’t match: patience.
Which of these walls do you think deserves more credit than it gets? Drop your pick in the comments.