
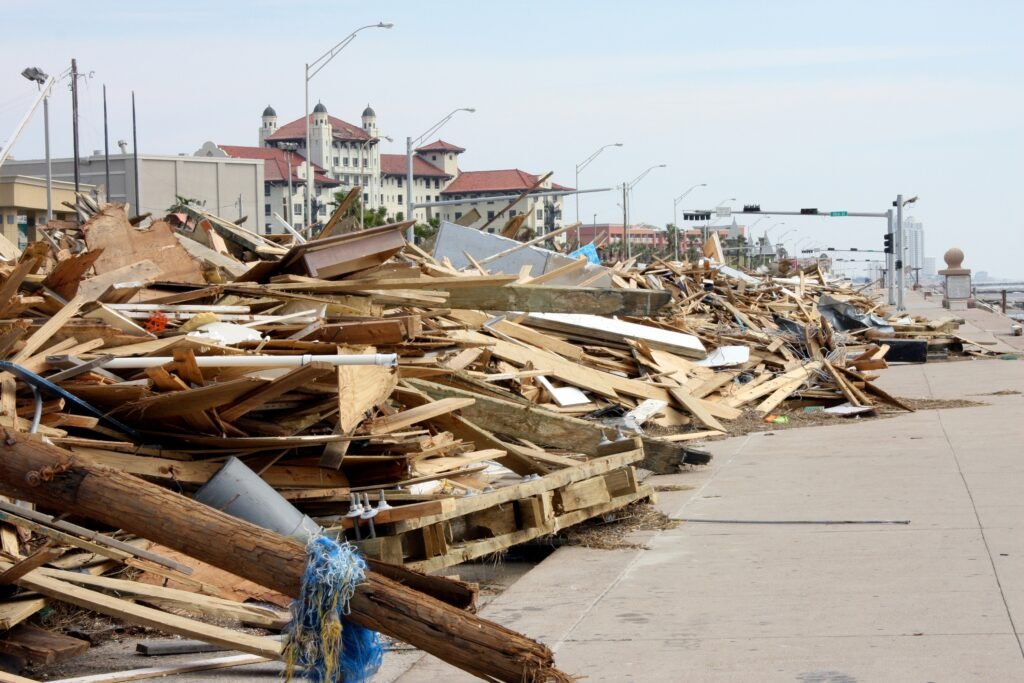
Most people picture the Galveston Hurricane of 1900 as a story about death and ruin – and it is, tragically, the deadliest natural disaster in American history, one that erased entire neighborhoods and killed an estimated 6,000 people in a single night. But almost nobody realizes that same catastrophe quietly rewrote the rulebook for how Americans build cities near water.
Engineers didn’t just rebuild Galveston – they invented techniques nobody had ever attempted on this scale, solutions still buried in coastal codes, seawall blueprints, and foundation engineering manuals today. Some of what they pulled off sounds almost impossible: entire city blocks lifted into the air, buildings the weight of ships raised without cracking a single wall. Here’s what actually happened next, starting with the wall that changed everything.
#1 – America Got Its First Real Storm-Surge Seawall
Before September 1900, no American city had ever engineered a purpose-built barrier specifically designed to break hurricane storm surge at scale. Galveston changed that overnight, out of sheer necessity, after losing an estimated 6,000 of the island’s 44,000 inhabitants and suffering an estimated $30 million in damage.
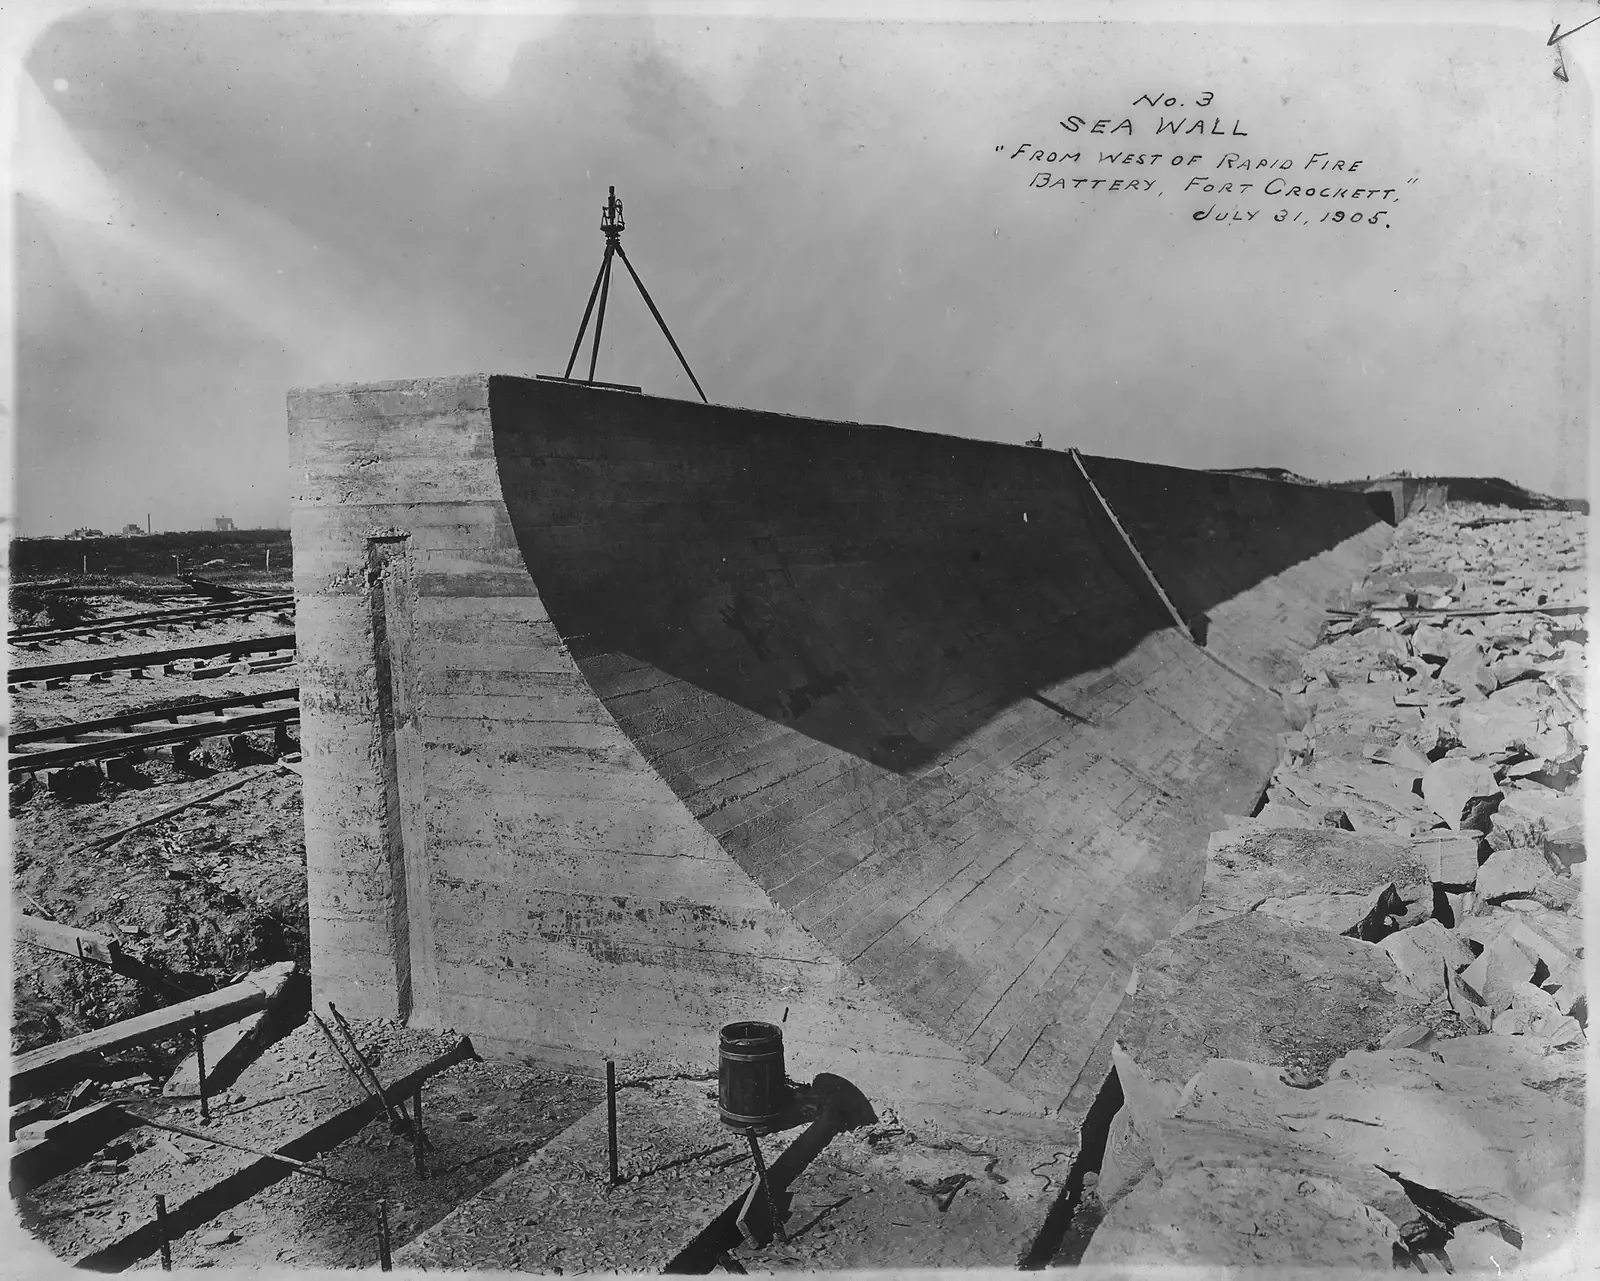
A three-member board of engineers was assembled almost immediately to figure out how a city could survive a repeat event. The board was tasked with protecting the city from overflows, raising it above flood level, and building a seawall – and it delivered its report on January 25, 1902, recommending a curved-faced concrete seawall rising 17 feet above mean low tide.
What made this radical for its time wasn’t just the concept – it was the scale. Galveston County contracted with J.M. O’Rourke and Company of Denver to build a 17,593-foot seawall, an unprecedented length for a single continuous concrete coastal barrier anywhere in the United States. Nothing on this scale had ever been attempted on American soil before.
Fast Facts
- Storm date: September 8, 1900
- Estimated deaths: roughly 6,000 of 44,000 island residents
- Estimated damage: $30 million in 1900 dollars
- Original seawall height: 17 feet above mean low tide
- Original seawall length: 17,593 feet
That seawall stopped the ocean. But it couldn’t fix the real problem still sitting underneath the city.
#2 – Engineers Learned to Physically Raise an Entire City
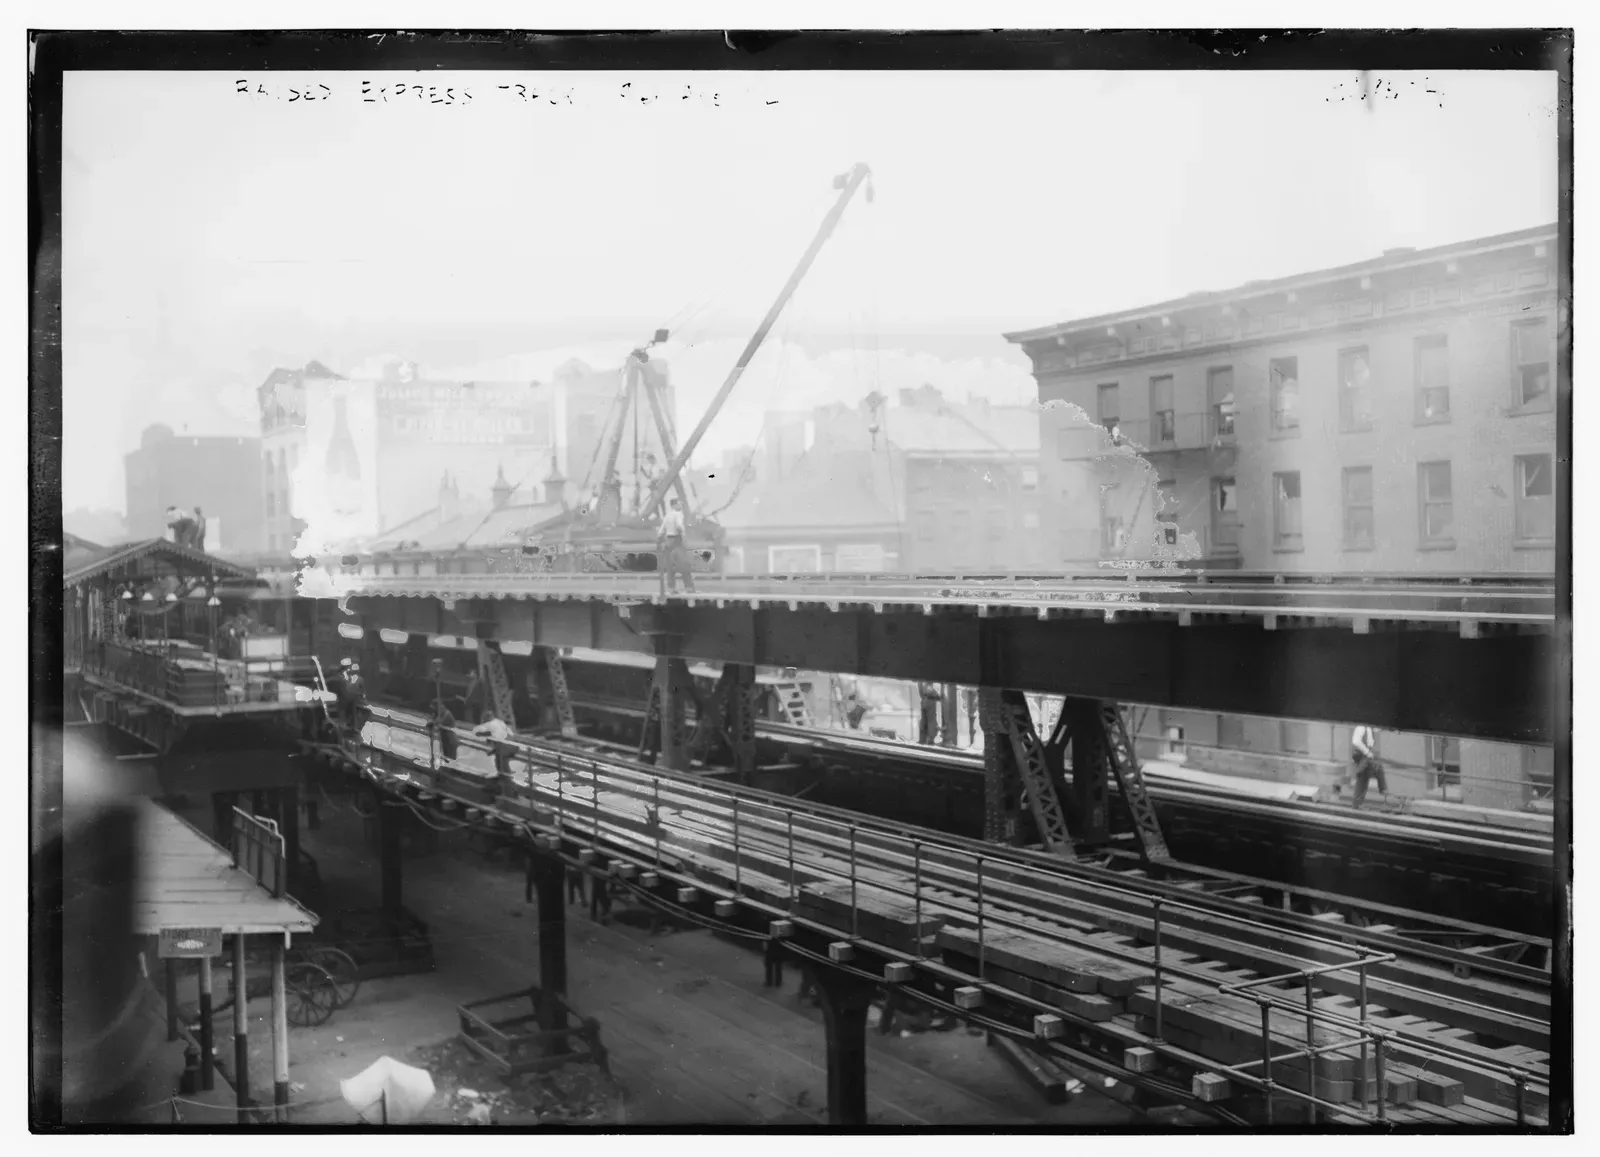
The seawall alone wasn’t enough – water could still flood the city from the bay side. So engineers made a decision that sounds almost absurd today: they decided to lift the entire city off the ground.
Another crucial response involved raising the elevation of some 500 city blocks anywhere from 8 to 17 feet. This wasn’t a metaphor. Streets, sidewalks, and structures were physically elevated using hydraulic sand fill, transforming Galveston’s topography from a flat, vulnerable island into a gently sloped drainage system built to shed water toward the bay.
Engineers reshaped the city to produce a continuous downward slope from the seawall toward Galveston Bay. That single design decision established a principle still used in modern coastal drainage planning: gravity, not just walls, should move water away from people.
Here’s the part historians love to point out: the grade raising took nearly a decade to finish – the last cubic yard of sand was shoveled into place on Aug. 8, 1910.
Deciding to raise a city is one thing. Actually lifting it, block by block, is where the real nightmare began.
#3 – Jackscrews Became the Tool That Moved a Neighborhood
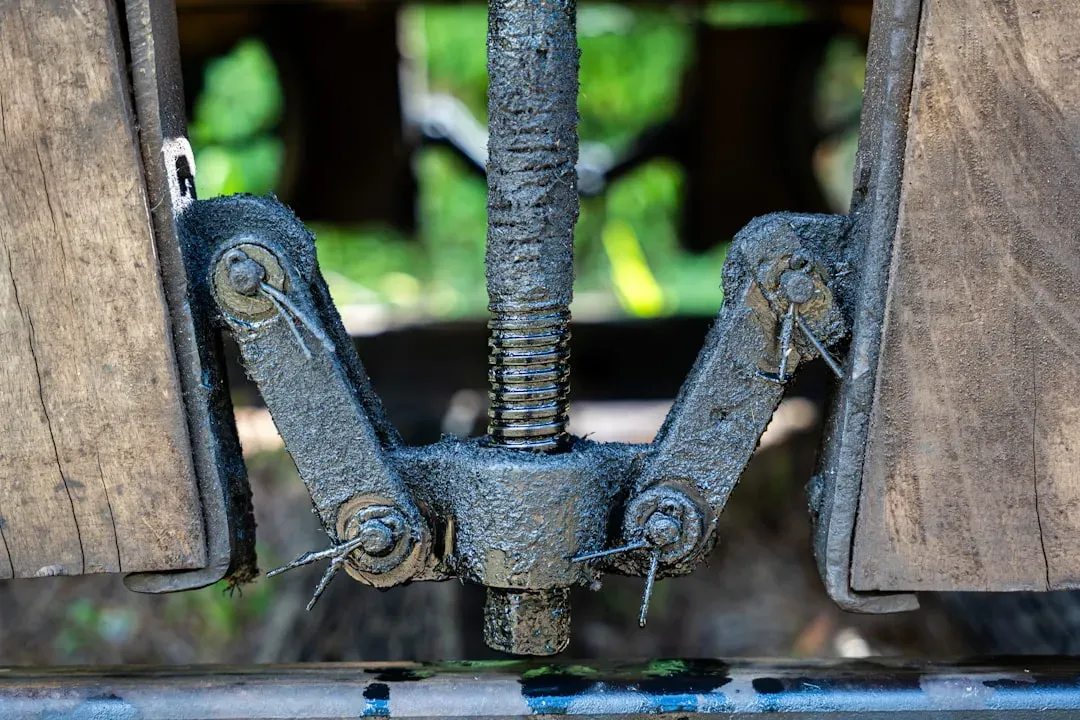
To raise buildings without demolishing them, workers turned to a deceptively simple tool: the jackscrew. Crews worked block by block, using hand-cranked mechanical jacks to inch entire structures skyward, one turn at a time.
Engineers enclosed two- to three-block sections with earthen levees, and workers using jackscrews and stilts manually lifted every structure, fence, streetcar track, and utility line. This wasn’t limited to houses – churches, commercial buildings, and civic structures all went through the same grinding process.
The numbers are staggering by any era’s standards. More than 2,000 structures were lifted as part of the grade raising, a project that required more than 15 million cubic yards of sand. Work was done in quarter-mile-square sections, each one diked off, lifted, and reconnected before crews moved to the next.
The most surprising detail? St. Patrick Catholic Church on 35th Street was raised 5 feet using 700 jacks – and it’s still standing today.
Jackscrews could lift a house. But nobody had ever tried lifting something the size of a cathedral.
#4 – Whole 3,000-Ton Buildings Were Lifted Without Cracking
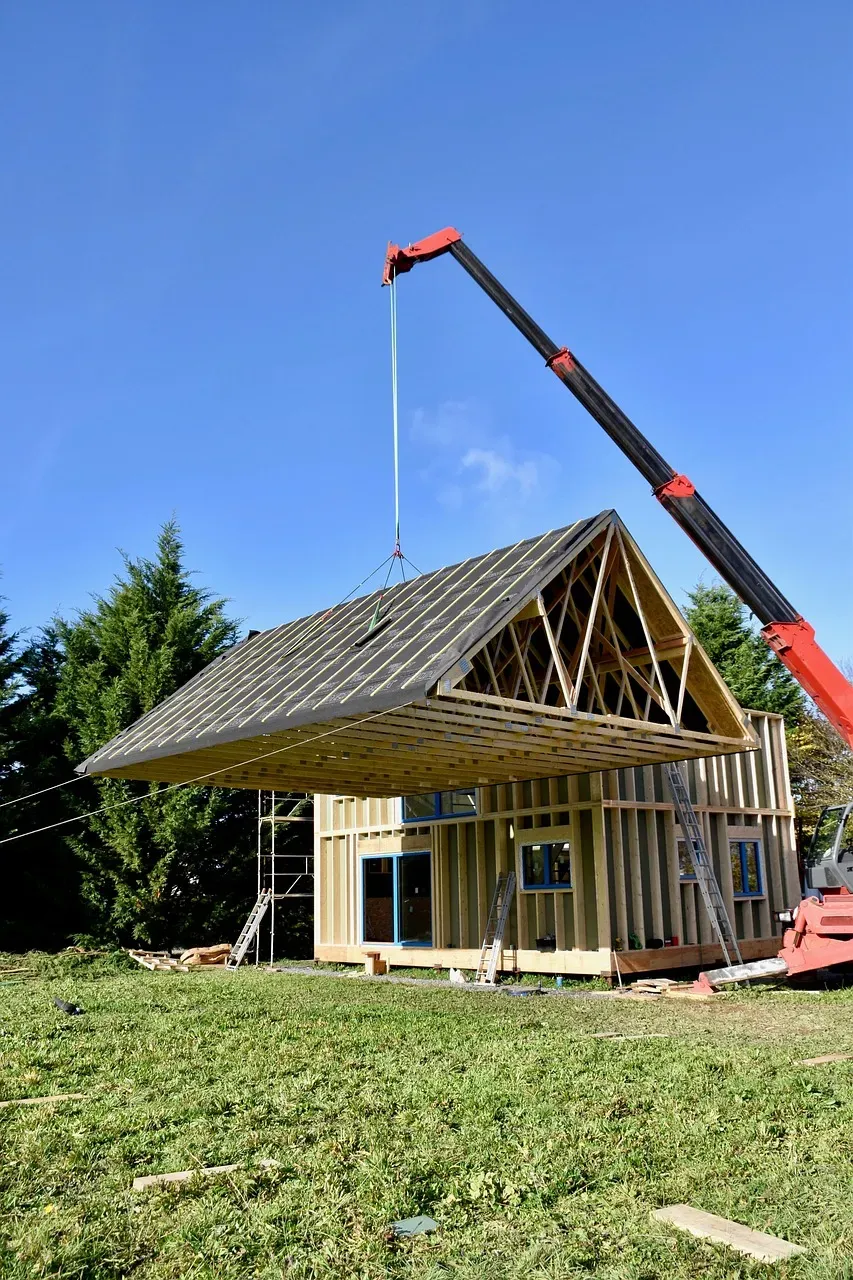
If jackscrews sound modest, consider what they actually accomplished: raising buildings that weighed as much as ocean freighters, without collapsing them.
One 3,000-ton church was raised five feet with jacks before sand was pumped beneath it. This required extraordinary coordination – hundreds of individual jacks turned in careful sequence so the structure rose evenly, without twisting or cracking its masonry.
Before any lifting could happen, engineers first had to solve a logistics nightmare. Crews had to lift 2,146 buildings, along with streetcar tracks, fireplugs, and water pipes. Every pipe, wire, and rail line running beneath the city had to be disconnected, elevated, and reconnected in sync with the buildings above it.
What’s wild is this wasn’t a one-time trick – the techniques refined here shaped later American house-moving and structural-lifting industries that still operate today, especially in flood-prone regions.
Getting buildings into the air was only half the battle. The wall protecting them still needed a shape nobody had tested at this scale.
#5 – Concrete Seawalls Got a Curved Face – And It Stuck
![#5 - Concrete Seawalls Got a Curved Face - And It Stuck (Early 20th century photo postcard via [1], Public domain)](https://nvmwebsites-budwg5g9avh3epea.z03.azurefd.net/dinoworld/b52109ac4c3d098274a7e5bc4f769c86.webp)
Flat seawalls were the norm before Galveston. Engineers here deliberately curved the face of the wall, a decision that fundamentally changed how coastal barriers are shaped in the U.S.
Built between 1902 and 1904, the seawall consisted of a curved, concrete gravity section 16 feet wide at the base at elevation 1 foot above mean low water, and 5 feet wide on top at elevation 17 feet above mean low water. That curve wasn’t decorative – it was designed to deflect wave energy upward and outward rather than absorbing it head-on.
The engineering math behind it was blunt: mass and shape had to defeat force. The wall weighed roughly 40,000 pounds per foot of length. That density, combined with the curved geometry, meant waves lost momentum against the wall instead of slamming straight through it.
While many assume flat walls are simpler and cheaper, engineers today still cite the curved-face principle as superior for surge deflection – a direct legacy of this 1902 decision.
A curved wall looks great on paper. Keeping it from sinking into wet coastal sand is a completely different problem.
#6 – Timber Pilings Under Concrete Became a Coastal Standard
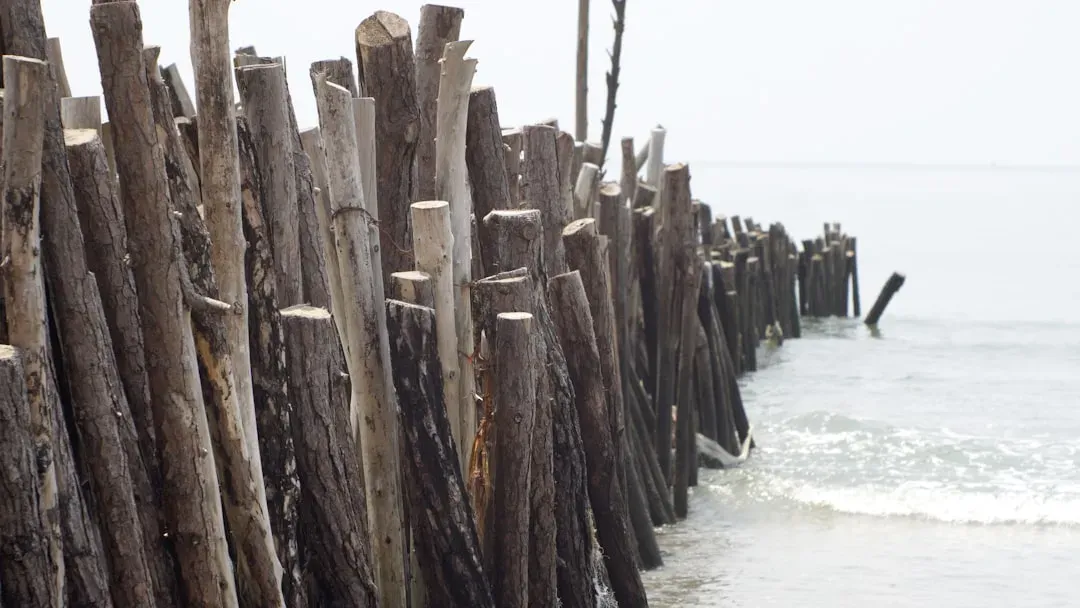
Pure concrete doesn’t hold up well on shifting, sandy coastal soil. So Galveston’s engineers pioneered a hybrid approach: driving timber pilings deep into the ground first, then pouring concrete on top.
The engineering recommendation was to raise the structures on the island using 17 feet of hydraulic fill and to construct, on timber piles, a long concrete seawall. This piling system anchored the massive concrete structure against both sinking and lateral wave pressure – a genuine engineering breakthrough for its time.
The materials required to pull this off were staggering. The original seawall used 5,200 railway carloads of crushed granite, 1,800 carloads of sand, 1,000 carloads of cement, 1,200 carloads of round wooden pilings, 4,000 carloads of wooden sheet pilings, 3,700 carloads of stone riprap, and 5 carloads of reinforcing steel.
Quietly, this pile-and-pour method became a template for later American seawalls and breakwaters, precisely because it solved the sinking problem that had doomed earlier, simpler wall designs elsewhere.
All that concrete and timber meant nothing if the city’s plumbing stayed buried in the old, unraised ground.
#7 – Utilities Got Elevated Right Alongside the Buildings
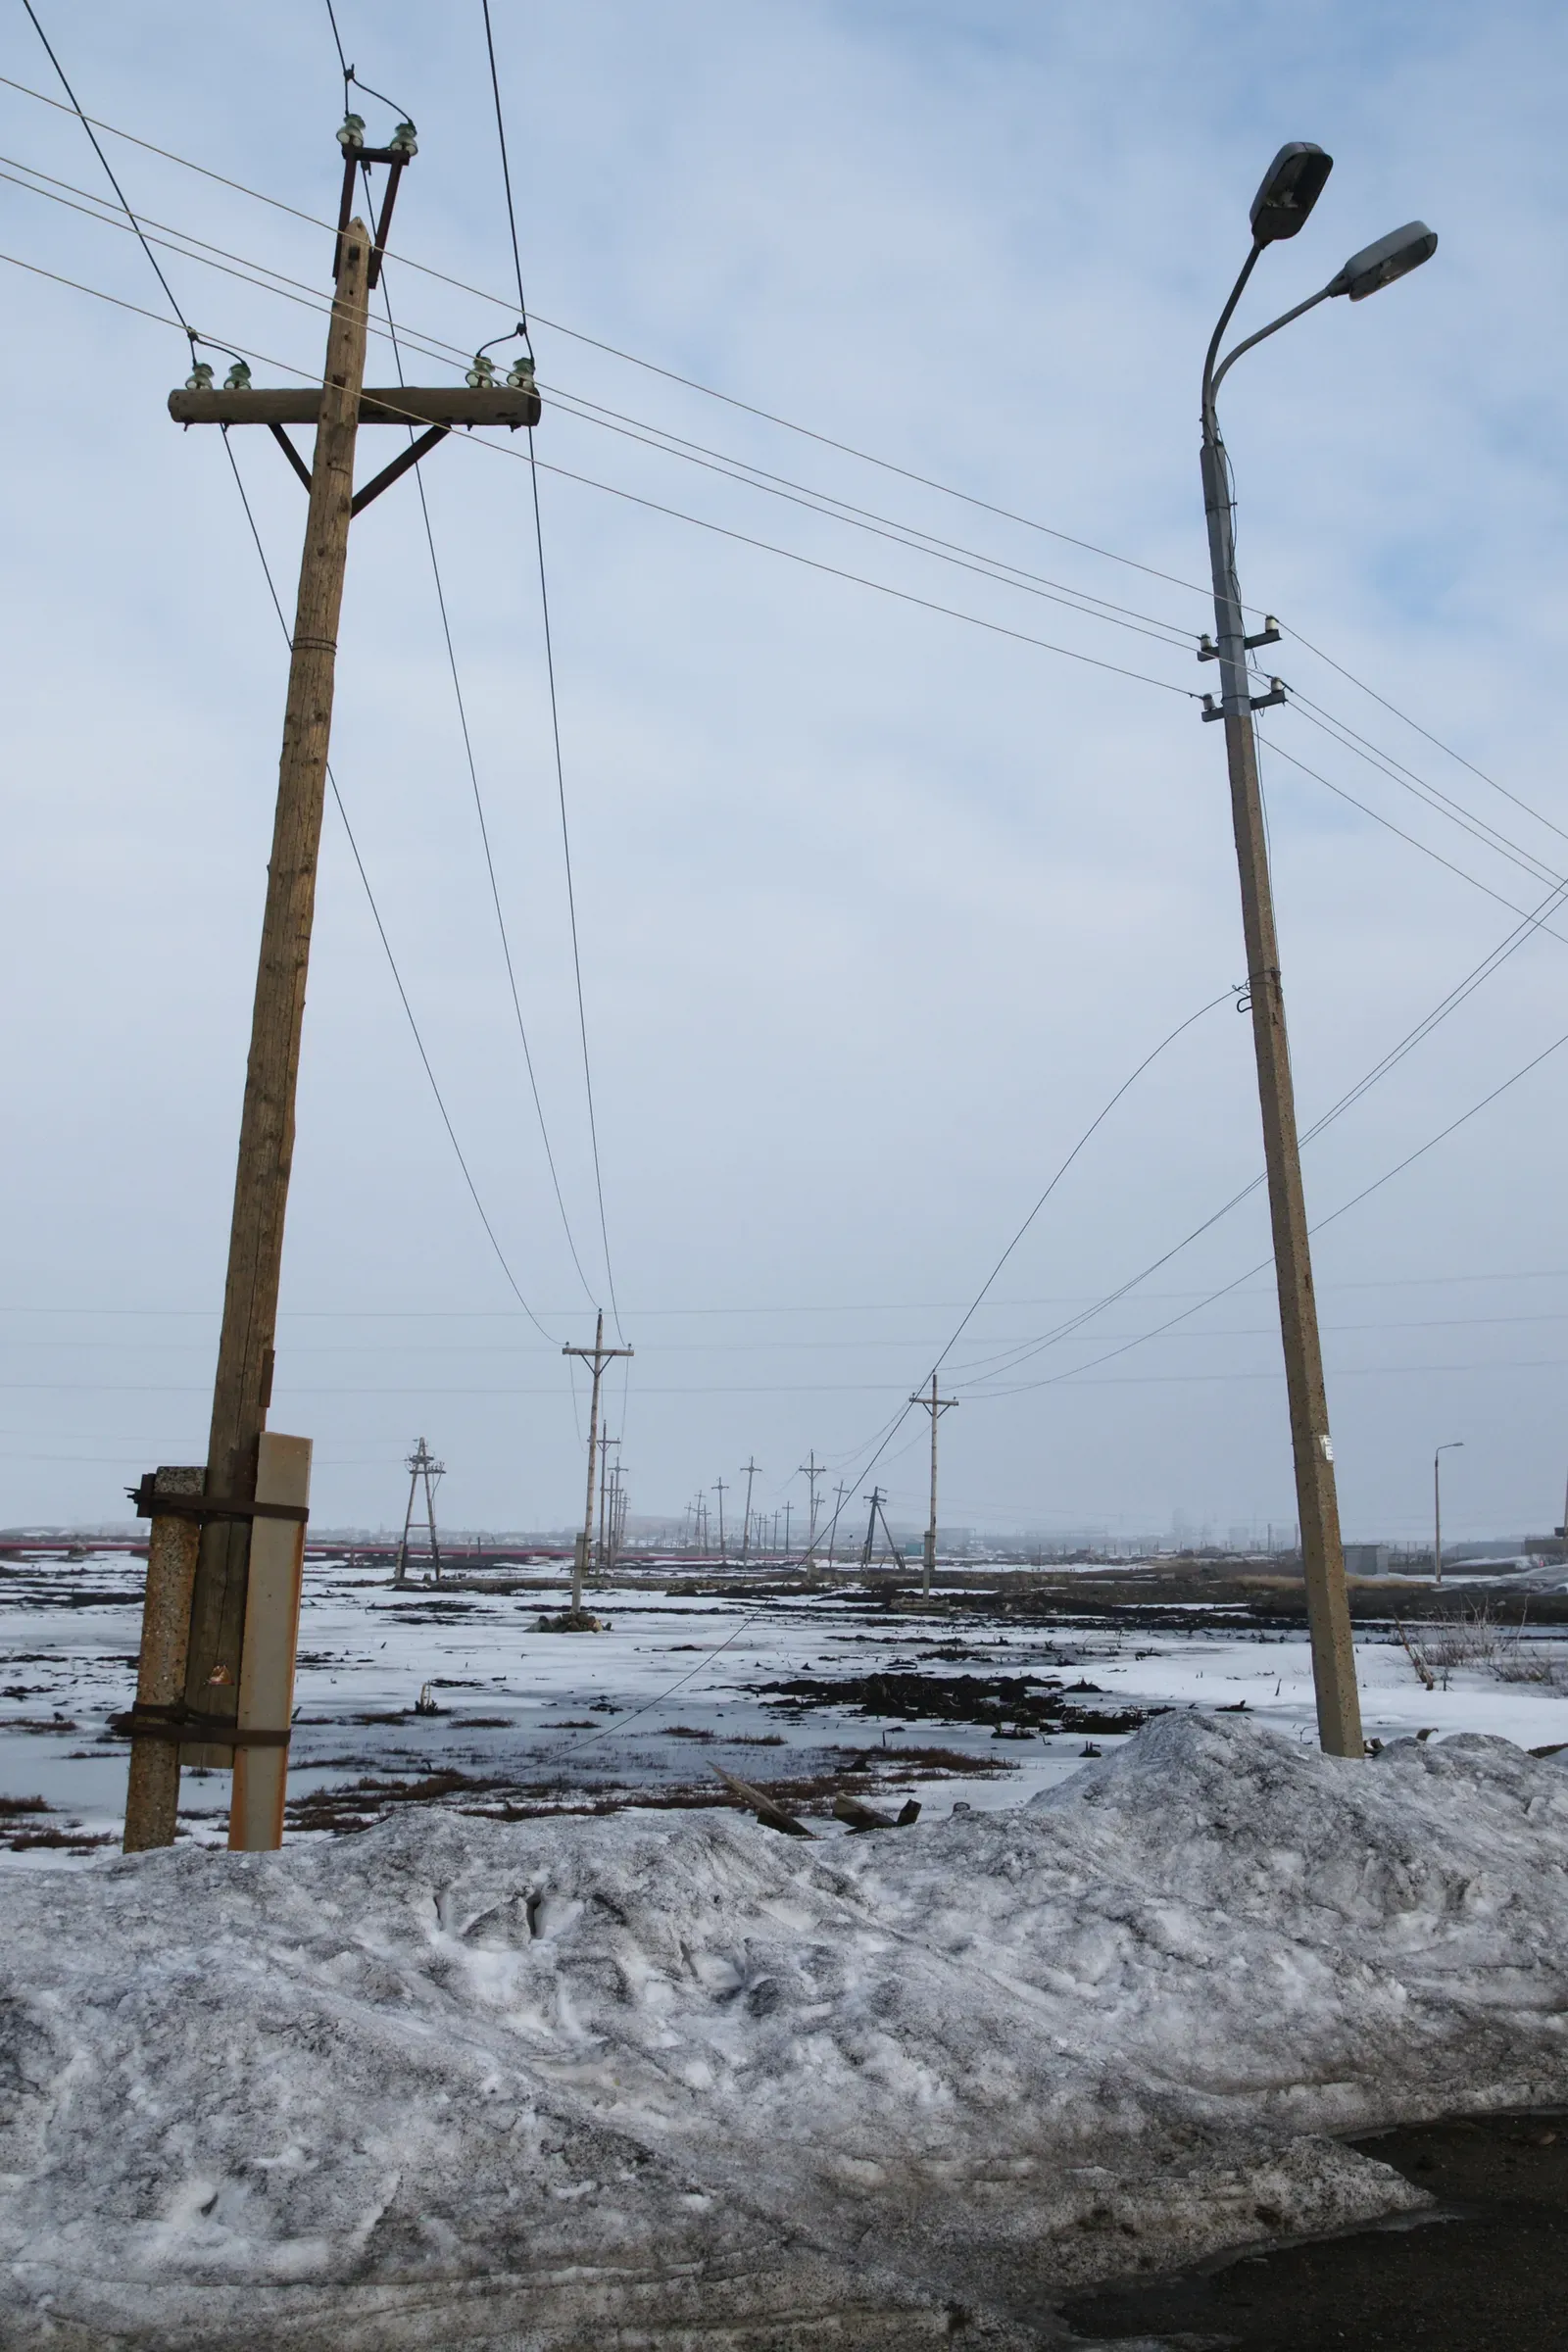
Nobody thinks about pipes when they picture the Galveston rebuild – but the utility relocation effort was arguably just as complex as raising the buildings themselves.
All of the utilities for Galveston residents and businesses had to be relocated and raised. Water lines, sewer pipes, and streetcar tracks all had to move in lockstep with the structures above them, or the entire grade-raising project would have been pointless.
This wasn’t a footnote – it was foundational to making the new elevation actually work. The grade raising not only supported the seawall but also enabled proper drainage and sewage systems for the first time in the city’s history, giving Galveston better sanitation infrastructure than it had before the storm ever hit.
Worth Knowing
- Water lines, sewer pipes, and streetcar tracks were raised in sync with the buildings above them
- The regrading project doubled as a sanitation upgrade, delivering proper drainage and sewage systems for the first time
- Utility relocation ran on the same timeline as building lifts, adding years of coordinated labor to the project
- The “utilities first” coordination model later became a template for large-scale U.S. relocation projects
What nobody expects: raising utilities alongside structures – rather than as an afterthought – became a best practice cities later adopted whenever large-scale elevation or relocation projects were attempted.
Raising pipes and buildings took sand – millions of cubic yards of it. Where did all of that actually come from?
#8 – Dredged Sand Became a Legitimate Construction Material
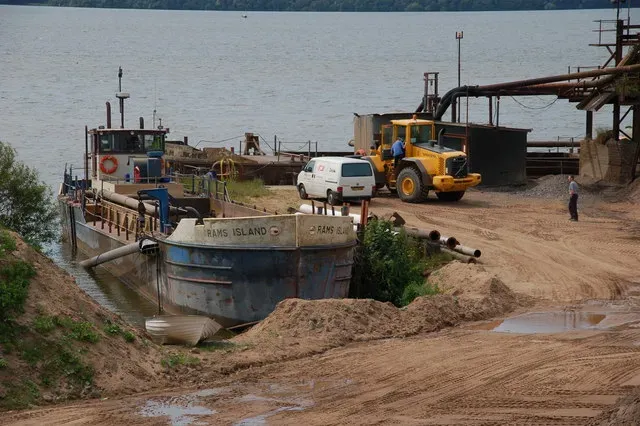
Hydraulic sand fill wasn’t just a shortcut – it became a recognized construction method because of what happened in Galveston. Instead of trucking in fill dirt, engineers pumped it directly from the seafloor.
Working in quarter-mile sections, entire blocks of buildings and utility structures were enclosed by dikes. The structures inside were raised by hand-operated jackscrews while sand, dredged from the Gulf of Mexico and guided to the worksites by canals, filled in the empty space underneath.
The sheer volume moved through this dredging system is hard to overstate. About 2,000 buildings covering roughly 500 city blocks were raised this way using about 16.3 million cubic yards of sand, in a project that began in 1903 and wasn’t completed until 1911.
The most surprising fact: temporary canals had to be cut directly through city streets so barges could deliver the fill, meaning Galveston briefly became a network of construction waterways before it became a raised city.
Moving that much sand and steel needed more than contractors. It needed a level of oversight America had never required before.
#9 – Formal Engineering Review Boards Became Standard Practice
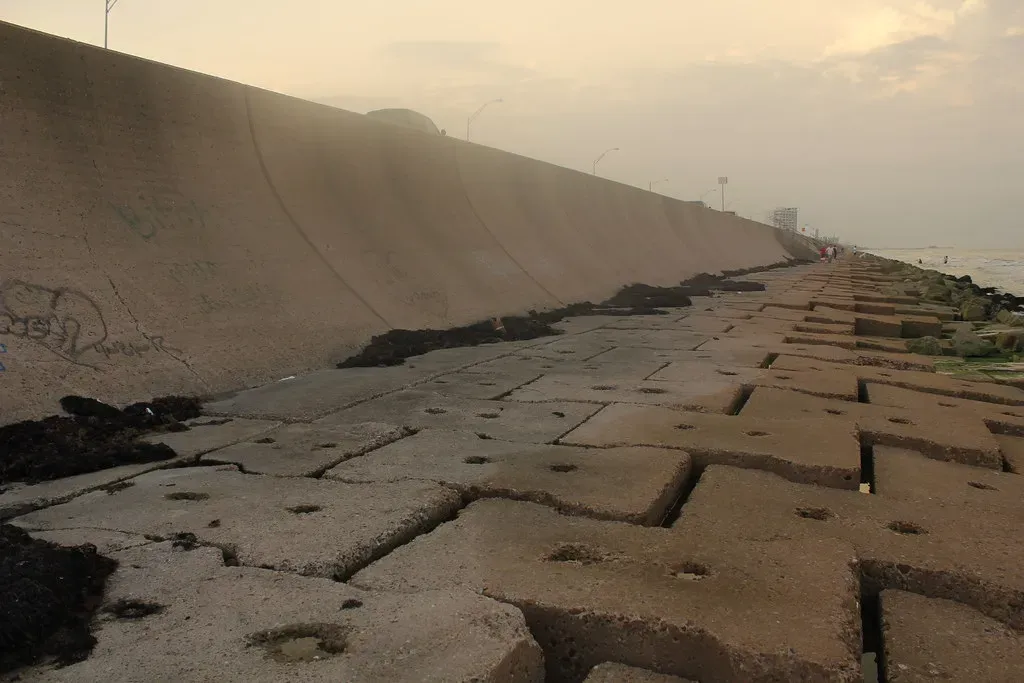
Before 1900, major American infrastructure projects rarely involved a formal, independent panel of credentialed engineers reviewing plans before construction began. Galveston helped normalize that process.
A three-member board – Henry Martyn Robert, Alfred Noble, and Henry Clay Ripley – was formed to make recommendations on protecting the city from overflows, raising it above flood level, and building a seawall. This wasn’t a single contractor’s opinion; it was a deliberate, multi-expert review meant to withstand scrutiny.
One name on that list is particularly famous outside engineering circles. Alfred Noble, who became ASCE’s president in 1903, and Henry Robert, who authored Robert’s Rules of Order, were both hired as consultants for the project. Having a parliamentary procedure author co-designing storm defenses is the kind of detail nobody expects.
Robert’s Rules of Order was written to bring structure to chaos in meetings. It’s a strange kind of poetry that its author later helped bring structure to a city trying to survive the sea.
Common observation among Galveston historians
A board of engineers can approve a design. Only a real hurricane can prove whether it actually works.
#10 – The Seawall Proved Itself – And Changed How Engineers Measured Success
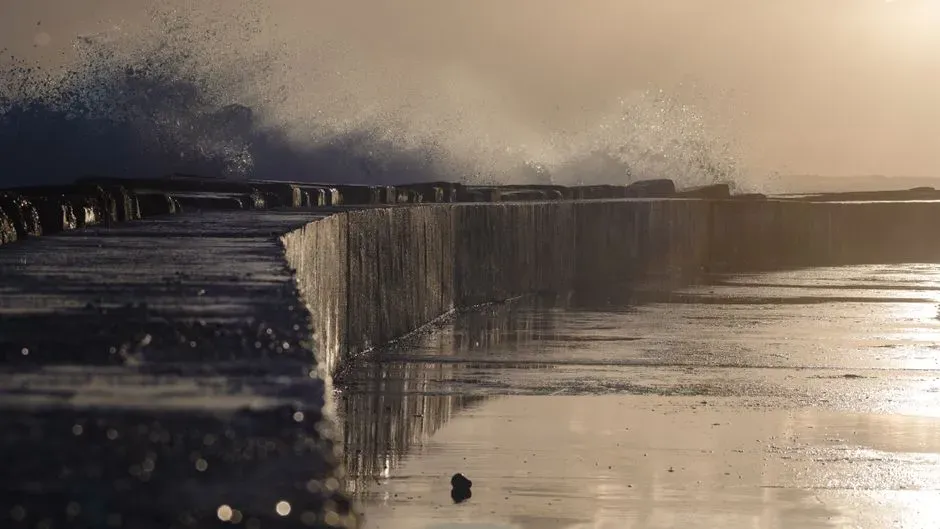
A design is just theory until a storm actually tests it. Galveston’s seawall got tested twice within a decade, and the results reshaped how American engineers thought about disaster-resilient construction.
The first major test came on August 16, 1915, when a large hurricane pushed the tide three inches higher than in 1900, destroying 90 percent of the buildings outside the seawall and flooding downtown – yet only eight people lost their lives in Galveston, compared with 304 elsewhere.
Quick Compare: 1900 vs. 1915
- 1900 storm: no seawall, no raised grade – roughly 6,000 deaths
- 1915 storm: seawall and elevated grade in place, tide 3 inches higher than 1900 – just 8 deaths in Galveston
- 1915 elsewhere: areas without comparable defenses recorded 304 deaths
- Buildings outside the wall in 1915: 90 percent destroyed, yet downtown held
That comparison became the case study engineers needed. A storm of similar intensity, with wildly different outcomes depending on whether structures sat behind the wall and elevated grade or not – that’s not anecdote, that’s data. It gave American civil engineering its first large-scale proof that physical infrastructure could dramatically cut hurricane fatalities.
Turns out, this single before-and-after comparison did more to justify coastal defense spending nationally than any theoretical model could have.
One successful storm test wasn’t the end of the story – Galveston kept building on what it had learned.
#11 – The Seawall Kept Growing, Becoming a Living Engineering Document
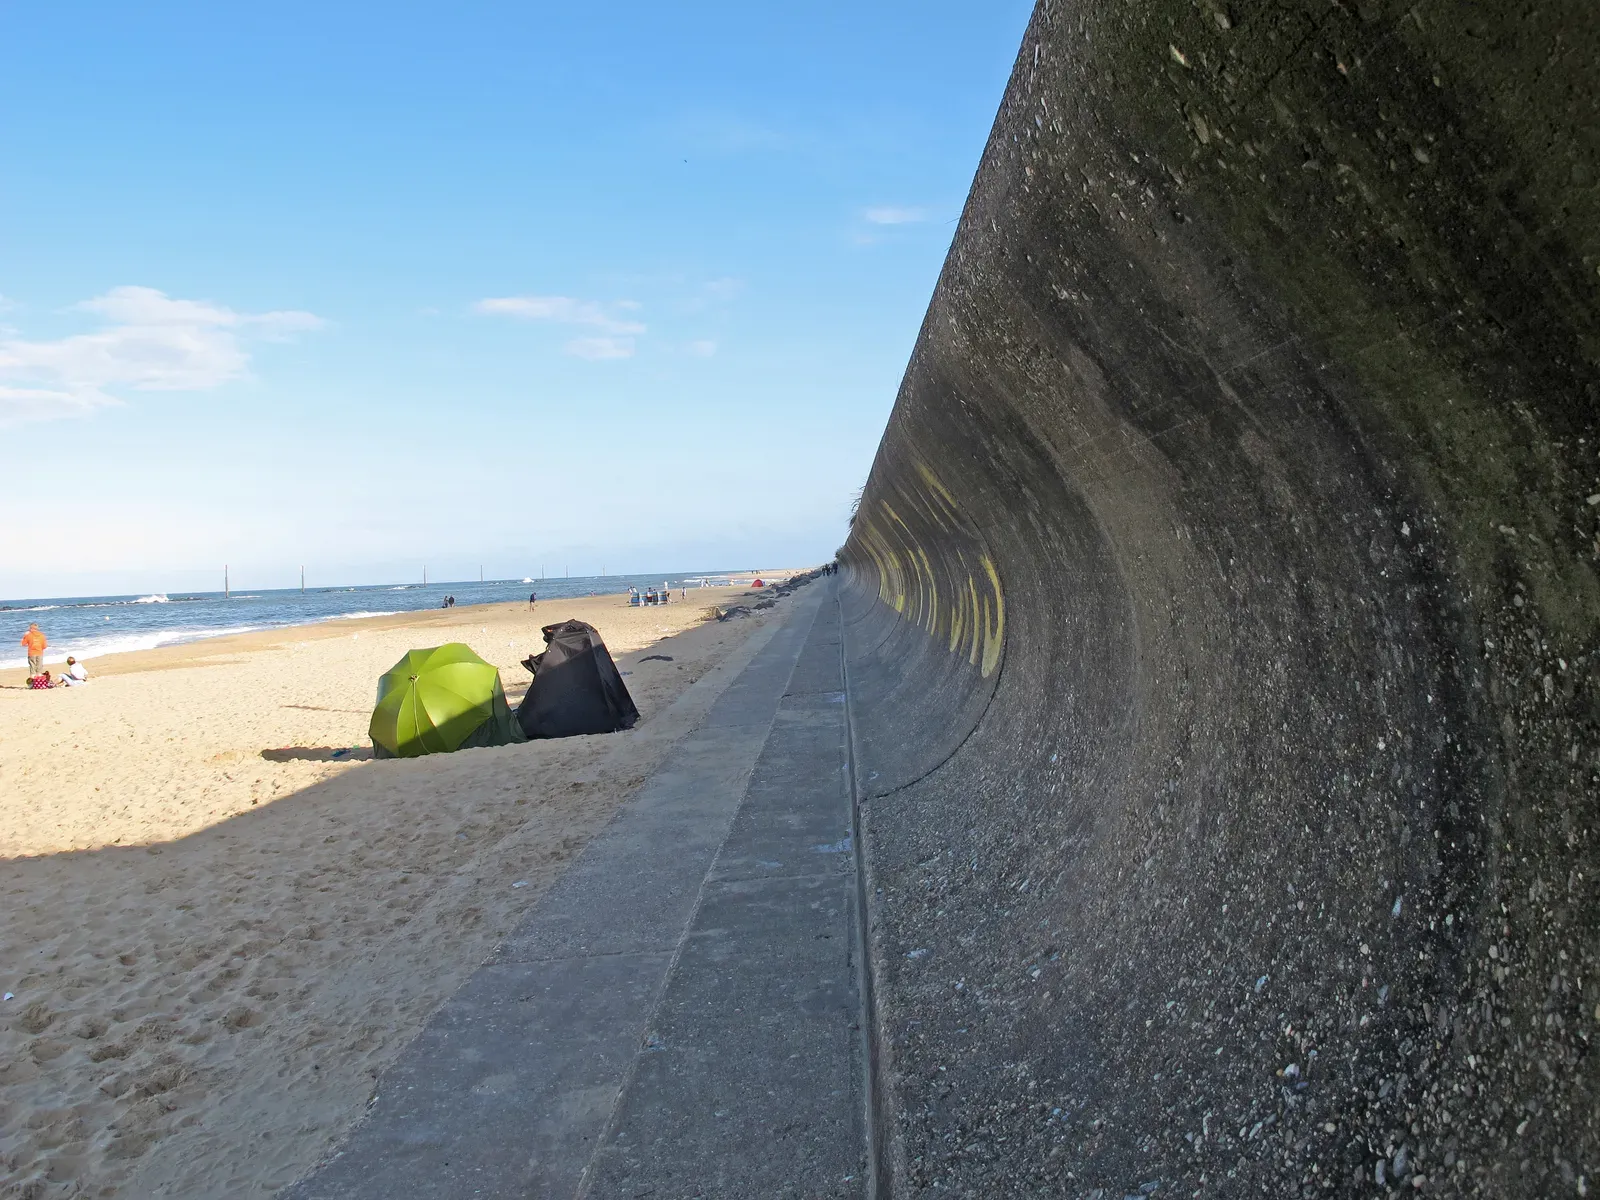
Galveston’s seawall didn’t stay frozen at its original 3.3-mile length. Engineers treated it as an evolving system, extending it repeatedly over decades as the city’s needs and understanding of storm risk grew.
Extensions pushed the wall farther west – to 61st Street by 1927 and to 99th Street by 1963 – bringing its total length past 10 miles. Each extension incorporated updated construction techniques while preserving the original curved-face, gravity-wall design principle.
This continuous-improvement approach is unusual for 20th-century American infrastructure, where projects are typically built once and left largely unchanged. The Galveston Seawall now extends over 10 miles along the oceanfront, still protecting life and property against hurricanes and tropical storms a full century after its original construction began.
While many coastal cities built seawalls once and called it finished, Galveston’s decision to keep extending and updating its wall arguably kept it more relevant and effective than static, one-time coastal barriers elsewhere.
A wall that just keeps growing is impressive. What eventually happened on top of it is the part nobody expects.
#12 – Seawall Boulevard Turned Infrastructure Into Public Space
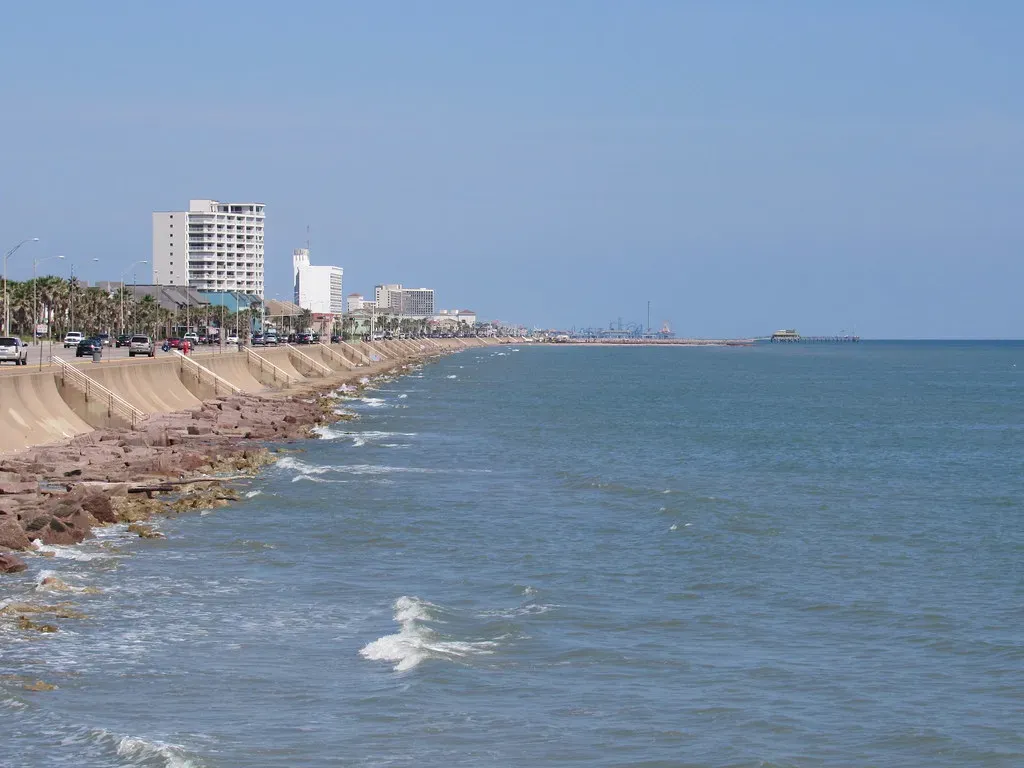
Here’s something almost nobody expects: the very structure built to keep the ocean out eventually became the foundation for one of Galveston’s biggest tourism assets.
Atop the seawall, a corniche called Seawall Boulevard was constructed, and along it, Galveston’s urban resort economy took shape – a process that began in the 1880s and reached its peak in the 1930s. Defensive infrastructure became a promenade lined with hotels and entertainment.
This dual-purpose thinking – build for safety, then design for public use on top of it – wasn’t common practice before Galveston did it. It proved that flood infrastructure didn’t have to be purely utilitarian; it could double as economic and civic space, a lesson later applied to waterfront redevelopment in other American coastal cities.
A pointed opinion here: many urban planners now argue that separating flood infrastructure from public space, rather than combining them the way Galveston did, wastes valuable waterfront real estate in modern coastal developments.
A promenade built on top of flood defense is a nice legacy. But Galveston’s story eventually earned something far bigger.
#13 – Galveston Became the National Template – Officially
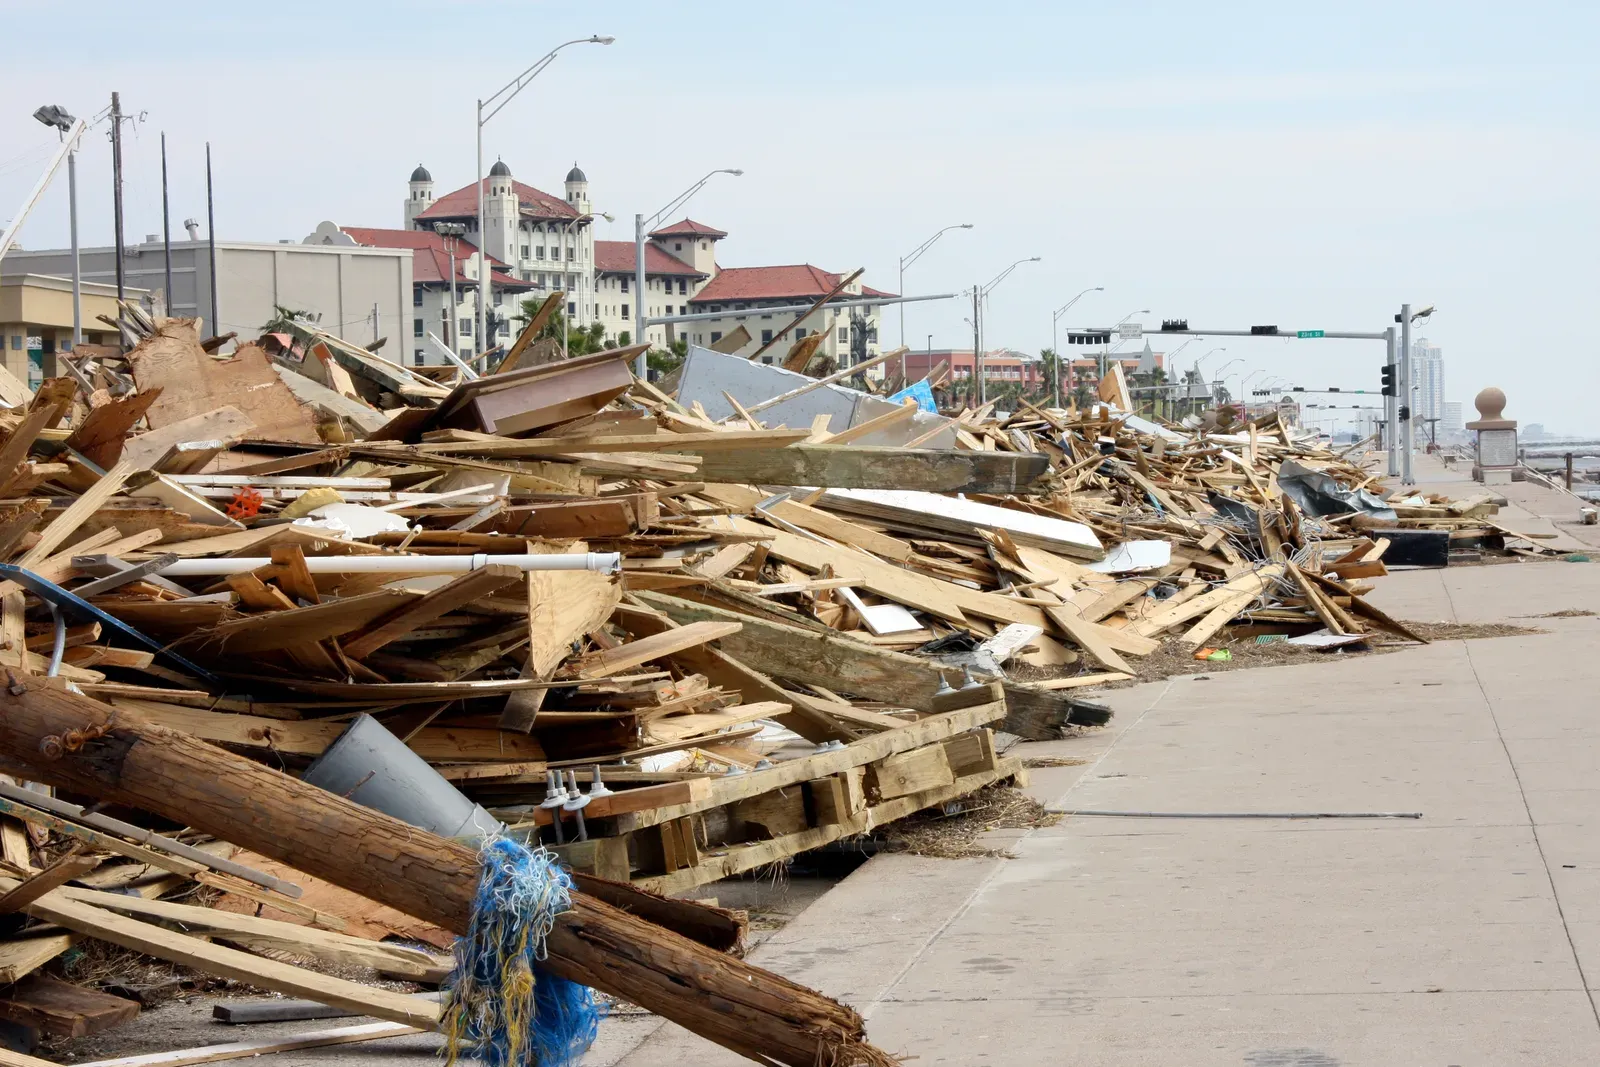
By the 21st century, Galveston’s rebuild wasn’t just remembered locally – it was formally recognized as one of the defining moments in American civil engineering history.
In 2001, ASCE recognized the contributions of the Galveston Seawall and Grade Raising, along with the Corps of Engineers, with a ceremony and plaque designating it a National Historic Civil Engineering Landmark. That puts it alongside the Brooklyn Bridge and Hoover Dam as a defining piece of American engineering heritage.
More recently, the achievement gained global recognition, with the seawall meeting strict standards to earn a Guinness World Record distinction – cementing its place not just in American engineering textbooks, but in world records for coastal defense infrastructure.
At a Glance
- 2001: Designated a National Historic Civil Engineering Landmark by ASCE
- Shares landmark status with the Brooklyn Bridge and Hoover Dam
- Later recognized with a Guinness World Record distinction
- Still taught today as a foundational case study in civil engineering programs
Most people don’t realize that engineering students and civil engineers still study this specific project as a foundational case study – not for its tragedy, but for how thoroughly it solved a problem no American city had ever solved before.
The Bottom Line
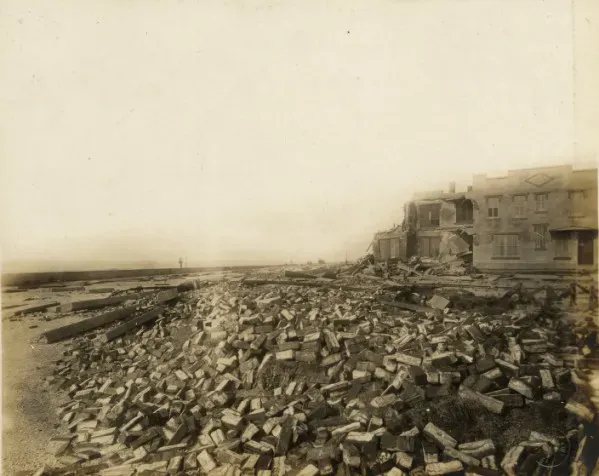
The Galveston Hurricane didn’t just kill thousands – it forced American engineers to invent solutions nobody had needed before: curved concrete seawalls, city-wide grade raising, jackscrew building lifts, and elevated utility systems, all built from scratch under public pressure and grief.
The uncomfortable truth is that most of these innovations only happened because a catastrophic failure forced them, not because anyone planned ahead. That pattern hasn’t really changed. American infrastructure still tends to get rebuilt smarter only after it’s already been destroyed once – and Galveston remains the proof that we knew how to build better all along, we just needed a disaster to make us do it. Did we miss a Galveston-era innovation that changed how you look at coastal building? Drop it in the comments.