
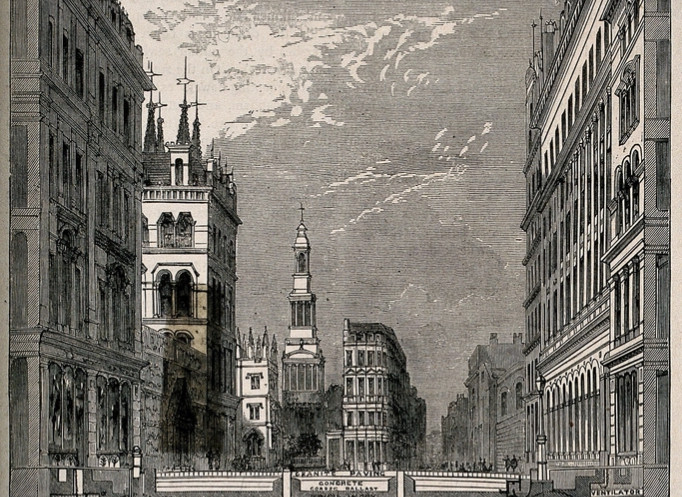
Most people glance at old city maps and see nothing but streets and rooftops. A Victorian sewer plan looks even more boring at first glance, just brittle linen paper covered in thin ink lines. But engineers and historians who actually study these things will tell you it’s closer to a city’s medical chart, its bank statement, and its signed confession, all folded into one sheet.
Buried beneath those pipes and manholes is a record of who mattered, who didn’t, what a city was terrified of, and how far its rulers were willing to go to hide the truth underground. Keep reading, because once you know how to read one of these maps, you’ll never look at a city the same way again.
#1 – Who Got Clean Water First (And Who Waited Decades)

A Victorian sewer plan is, first and foremost, a map of privilege.
Follow the pipe network on almost any 19th-century British city plan and you’ll notice the wealthy districts are connected years, sometimes decades, before working-class neighborhoods. In Birmingham, for instance, the town centre and wealthy suburbs were connected to sewers in the 1850s, while working-class neighbourhoods had to wait until the 1870s and 1880s. That’s not an accident of engineering logistics. It’s a paper trail of civic priorities.
By the time the ink dried on the final connections, the gap in daily life was staggering. By the 1890s, wealthy people enjoyed running water and fully plumbed bathrooms, or water closets, containing raised cisterns with the classic Victorian chain pull, and some houses had multiple WCs including separate facilities in servant quarters. Meanwhile, poorer families were still hauling water and using outdoor privies. The sewer plan doesn’t just show pipes – it shows a two-tier city living side by side, decades apart in sanitation. But that’s nothing compared to what we found about #2…
#2 – The Population Explosion Hiding in Plain Sight
A sewer plan is secretly a census document.
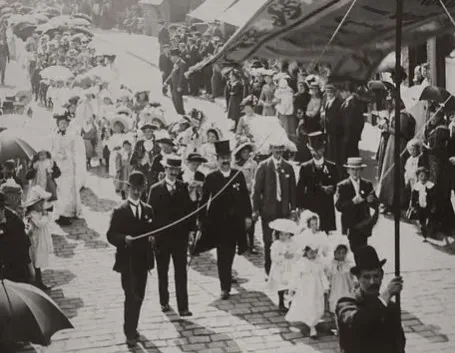
Cities didn’t build these massive underground networks out of civic pride. They built them because they were drowning in people. London’s population had recently swelled threefold to more than 3.5 million people, making it the largest city in the world by the mid-1800s. That kind of growth doesn’t just strain roads and housing – it strains everything below the ground too.
The old systems simply couldn’t keep up, and the plans that followed are essentially engineering responses to a demographic emergency. To its inhabitants, that rapid growth came with painful side effects: the streets were literally running with filth – both human and industrial – as the city’s old open sewers were simply overwhelmed. Every new pipe drawn on a Victorian plan represents thousands of new residents the old infrastructure was never designed to handle. That’s why these maps get denser and more chaotic the closer you look toward city centers – that’s where the population pressure was worst.
#3 – A Public Health Crisis Written in Blue Ink
Sewer plans were drawn during outbreaks, not before them.
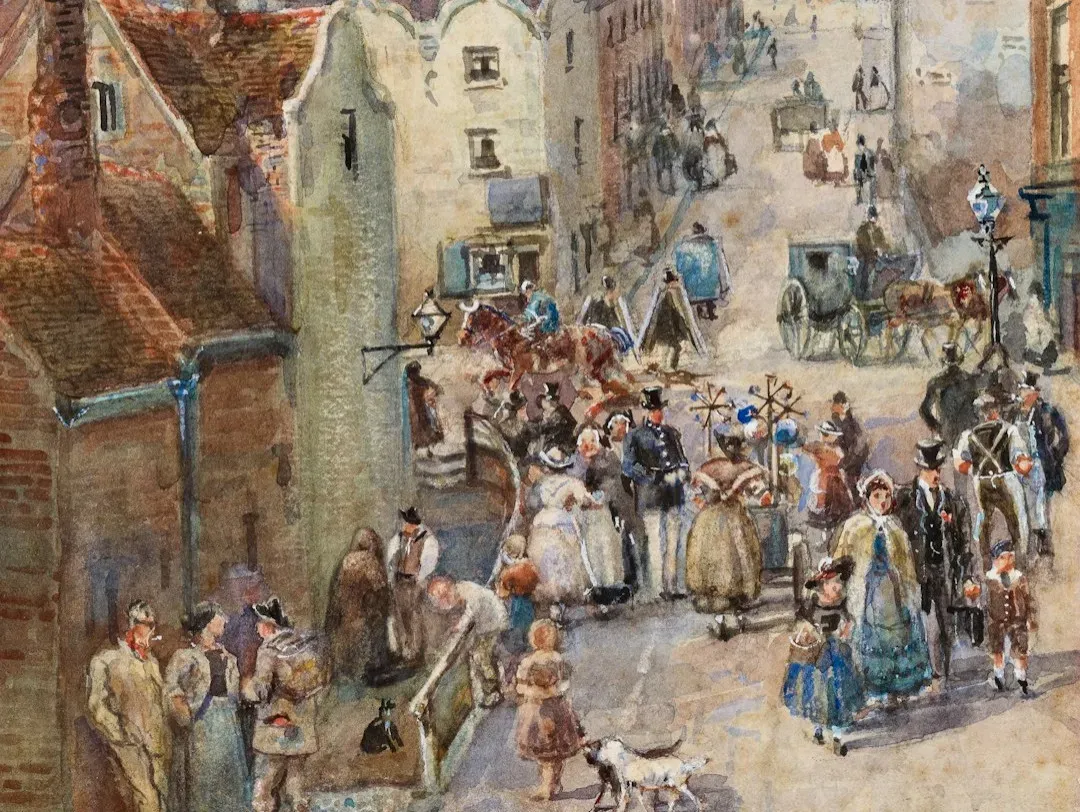
Most people assume cities planned ahead. They didn’t. In the 19th century, London’s population numbered around 2 million, and the city suffered fatal epidemics of cholera when thousands died. The plans came reactively, after bodies had already piled up, not as a preventative measure dreamed up by forward-thinking bureaucrats.
The medical theory driving the design was actually wrong, which is a detail almost nobody mentions. It was widely believed breathing in ‘miasma’, foul contaminated air, caused disease and death, though London-based physician Dr John Snow put forward the theory that the condition was water-borne, but his ideas received little attention. Engineers built one of history’s greatest public health triumphs while operating on a completely false premise about how disease actually spread. That’s a wild twist most sewer history skips entirely, and it gets even stranger with what we found on #4…
Fast Facts
- 19th-century London’s population reached roughly 2 million before repeated cholera epidemics struck.
- Physicians largely blamed “miasma,” or foul air, for spreading disease.
- Dr. John Snow argued cholera spread through contaminated water, but his theory was mostly ignored at the time.
#4 – The Exact Moment a City Hit Its Breaking Point

Every sewer plan has a trigger event buried in its margins, and it’s usually a disaster.
For London, that moment had a name: the Great Stink. Much of that filth eventually ended up in the Thames, and during the summer of 1858, a heatwave made the problem too bad to ignore. Parliament itself was choking on the smell coming off the river, which turned an abstract public health issue into an urgent political one overnight.
The response was immediate once lawmakers could no longer avoid it. Parliament was forced to legislate to create a new unified sewage system for London, and the Bill became law on 2 August 1858. It took government officials personally smelling raw sewage from their own chambers to finally approve funding. That’s not visionary planning – that’s a city being dragged, kicking and screaming, into modern sanitation. Wait until you see what #5 exposes about who actually paid for it.
#5 – Who Profited While the Poor Paid the Price
Sewer plans reveal a financial hierarchy that mirrors the social one.
The pattern of who benefited financially from Victorian sanitation projects is uncomfortably familiar. The way sanitation is financed has always reflected inequality – in the 19th century, wealthy city dwellers got sewers first, while upper-class investors and private companies made money from waste. The infrastructure protecting public health became, simultaneously, a private investment vehicle.
That dynamic didn’t stay in the past, either, which is part of why historians keep returning to these old plans. And, just as in the 19th century, the costs are carried disproportionately by the poor and the environment. A single line on a sewer map can represent thousands of pounds flowing upward to shareholders while the neighborhood it served waited years for basic connection. Many modern experts now argue this financial blueprint set the template for water privatization fights still raging today. That’s nothing compared to the engineering secrets in #6.
#6 – The Bricklaying Project So Big It Changed Wages
A sewer plan can accidentally reveal a labor market shockwave.
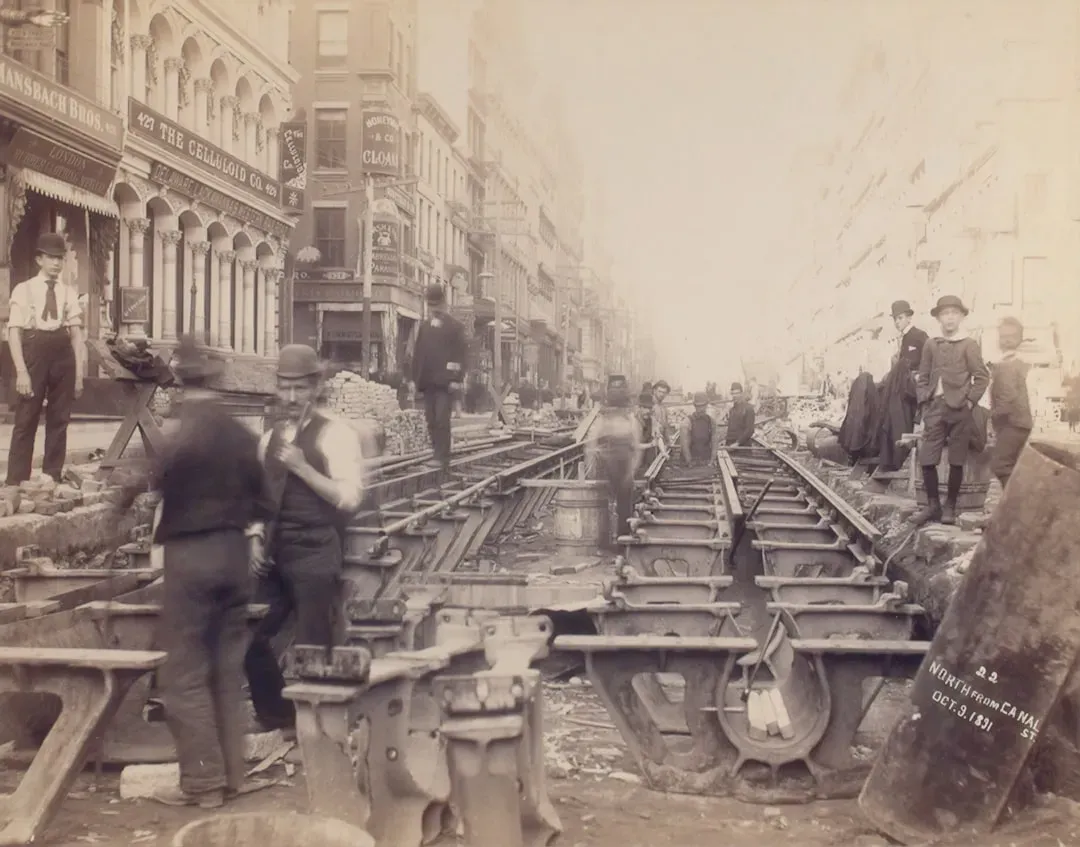
The scale of Victorian sewer construction wasn’t just impressive on paper – it physically reshaped the local economy. More than 300 million bricks were laid as part of the project, which was so massive that it drove up bricklayers’ wages by 20%. That’s an entire industry’s pay scale shifted by a single infrastructure job.
And this was before machinery took over the heavy lifting. Building London’s original Victorian sewer system relied mostly on manual laborers, and thousands of manual laborers excavated the tunnels by hand. Imagine a construction project so enormous it single-handedly spiked wages across an entire trade for years. Every brick counted on that plan represents a worker swinging a trowel in filth and darkness for a paycheck that, for once, actually reflected the danger. That grim reality only gets deeper in #7.
Worth Knowing
- More than 300 million bricks were laid to build the sewer network.
- Bricklayer wages rose by 20% amid the sudden demand for skilled labor.
- Thousands of manual laborers dug the tunnels almost entirely by hand, without heavy machinery.
#7 – Cathedrals Built for Sewage, Not Worship
Some of the most beautiful buildings on a sewer plan were never meant to be seen.
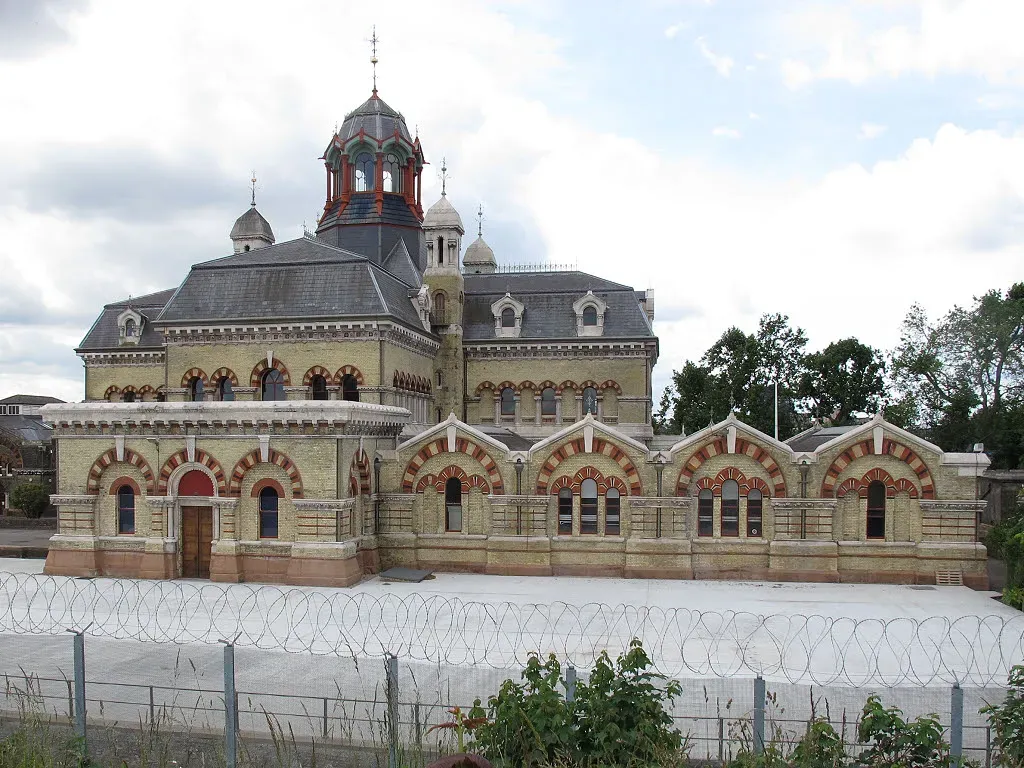
Pumping stations sound utilitarian, but Victorian engineers treated them like architectural showpieces. Abbey Mills Pumping Station, designed to move sewage from East London toward its discharge point, earned itself a nickname that stuck for over a century. The Thames Tideway will take sewage from west to east as far as the Abbey Mills Pumping Station, a building known as ‘the cathedral of sewage,’ built by a team that included Bazalgette and the architect Charles Driver.
That’s not an exaggeration once you see photos of the ornate ironwork and Byzantine-style brickwork inside. Like Crossness, Abbey Mills Pumping Station in East London was designed by Bazalgette and Driver, and it was used to pump much of the sewage from the East End of London towards its discharge point at Beckton. Victorian engineers decorated a building whose entire purpose was moving human waste as if it were a church. Most people assume function-only design defined the era, but this detail flips that assumption completely. Wait until #8 reveals which direction the smell actually decided a city’s social geography.
#8 – Wind Direction Decided Who Lived Near the Filth

Believe it or not, prevailing winds shaped entire social classes on a sewer plan.
This is one of the most overlooked facts about Victorian urban geography, and it’s hiding in plain sight on old maps. In earlier times, the east end of London was considered the poor relation of the west end because the prevailing winds would blow the foul smells of abattoirs, leather, and soap factories from the west towards the east.
That single meteorological detail explains centuries of class division that had nothing to do with jobs, education, or opportunity. Wind patterns, not merit or effort, decided which side of a city smelled like industry and which side smelled clean. A sewer plan drawn today still echoes that invisible boundary, because the pipe networks, factory placements, and discharge points were all built around which neighborhoods were expected to tolerate the stench. This is exactly the kind of detail that sparks arguments in the comments – was it deliberate class engineering, or just unfortunate geography? Either way, #9 gets even more political.
#9 – The Political Fight That Delayed a City’s Survival
A sewer plan often shows a gap between “designed” and “approved” that stretches for years.
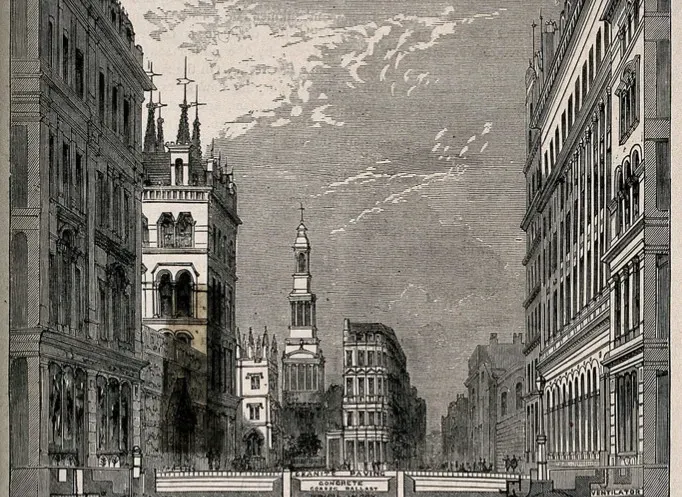
Bazalgette didn’t just draw brilliant plans – he spent years fighting bureaucratic gridlock before anyone let him build them. Bazalgette was chief engineer of the Metropolitan Board of Works, having begun his career in public health engineering in 1849, and he spent several frustrating years drawing up plans for a revolutionary rethink of the city’s sewers, only to see them repeatedly shelved as Parliament and others argued about the system’s merits.
Even after approval, funding disputes kept dragging the timeline out. Financial problems and conflicts among consultants held back work on the London drainage system until 1859, and the system, containing 83 miles of intercepting sewers, was opened in 1865 and fully completed in 1875. The gap between the first drawing and the final completed brick sewer spanned roughly two decades of political squabbling. That’s the kind of delay that, in modern terms, would spark furious town hall meetings and viral outrage. #10 shows exactly how much money it took to finally end the argument.
Quick Compare
- 1849: Bazalgette begins his career in public health engineering.
- 1858: The Great Stink forces Parliament to approve funding.
- 1865: The intercepting sewer system officially opens.
- 1875: Full completion arrives, roughly two decades after the first plans.
#10 – The Staggering Price Tag Hidden in the Margins
Every sewer plan has an invisible price tag attached to it, and it’s usually much bigger than officials admitted publicly.
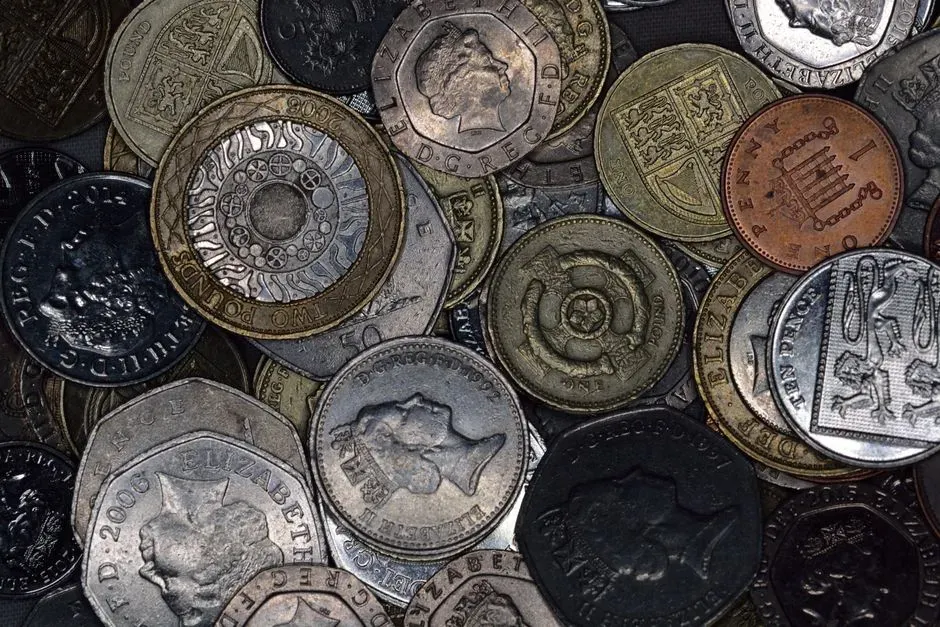
Parliament’s original offer wasn’t even close to what the project eventually cost. Parliament initially offered £2.5 million, equal to more than £250 million today, and after reviewing 137 proposals, Bazalgette planned an extensive underground system of sewers, joining up the existing drains.
By the time the dust settled, the real cost had ballooned dramatically. By 1875, engineer Joseph Bazalgette had spent £6.5 million building or revamping 2,100 km (1,300 miles) of sewers in London. That’s more than double the original budget, spent building a network of pipes most residents would never see or think about. Many modern infrastructure economists point to this project as the original blueprint for how public works budgets almost always balloon past their first estimate. That financial gamble becomes even more remarkable once you see the material choices revealed in #11.
#11 – The Material Choice That Made the Plan Immortal
A single engineering decision buried in a sewer plan’s notes can decide whether a city’s infrastructure survives 150 years or 15.
Bazalgette didn’t cut corners on materials, even when cheaper options existed. Bazalgette insisted on using extremely strong, water-resistant Portland cement – one of the factors that has helped the Victorian sewer system survive to this day. That single line-item decision on a construction plan outlasted the engineer himself by well over a century.
The oversizing decision was just as critical, and just as controversial at the time. A man to think ahead, Bazalgette’s design created tunnels far bigger than those required to service the immediate need which meant that, even with London’s increased population density caused by tower block living, his sewer system still serves the city today. Engineers deliberately built pipes bigger than the city needed at the time, essentially betting on decades of future growth nobody could prove yet. That gamble paid off spectacularly, but it also meant Victorian taxpayers funded capacity they’d never personally use. That controversial bet leads directly into the most jaw-dropping reveal of all in #12.
#12 – The System Still Running Your City Today
The most shocking thing a Victorian sewer plan reveals is that it never actually stopped working.
Modern cities are still, quite literally, running on 19th-century infrastructure, and the numbers involved are almost unbelievable. The sewers were completed around 1870, with two extra sewers added about 1910, and they can still handle up to 1.8 billion litres (400 million gallons) of sewage a day. That’s not a museum piece – that’s active, load-bearing infrastructure moving waste right now, today, under your feet.
But the strain is finally showing after more than 150 years of unbroken service. Bazalgette’s Victorian sewers now struggle to cope with the waste created by London’s ever expanding population, and as a result millions of tonnes of raw sewage are once again spilling into the Thames each year. A sewer system built for a Victorian population of a few million is still the primary defense for a metropolis of nearly nine million people. That’s either the greatest engineering triumph in modern history, or a ticking time bomb nobody wants to admit is overdue for retirement – and honestly, it might be both.
At a Glance
- Original system completed around 1870, with two extra sewers added by 1910.
- Current daily capacity: up to 1.8 billion litres (400 million gallons) of sewage.
- London’s population has grown from a few million in Victorian times to nearly nine million today.
The Bottom Line
A Victorian sewer plan isn’t boring paperwork – it’s a brutally honest snapshot of a city’s priorities, prejudices, and panic. These maps prove wealthy neighborhoods got sanitation first, wind direction decided who lived in filth, and engineers built oversized tunnels on a bet about the future that somehow paid off for 150-plus years. They also expose how political delay, financial ballooning, and class-based decision-making shaped infrastructure choices that modern cities are still living with today.
Most people assume old maps are historical trivia. Turns out, they’re a full confession – and the fact that we’re still relying on a Victorian gamble to keep our cities from drowning in their own waste says more about modern politics than it ever did about Victorian engineering.