
![(Still Picture Records LICON, Special Media Archives Services Division (NWCS-S), National Archives at College Park. [1], Public domain)](https://dino-world.com/wp-content/uploads/2026/09/1788802358947_sanfranciscoearthquake1906-1024x793.jpeg)
Most people assume building codes come from bored bureaucrats scribbling rules nobody asked for. They’re wrong. Almost every fire exit sign, sprinkler head, and steel reinforcement bar in America exists because something went catastrophically wrong first, and people died proving it.
From a Chicago barn fire to a California earthquake, these twelve disasters rewrote the rulebook in blood, smoke, and rubble. Stick around, because a few of these stories are so absurd, so preventable, that you’ll never look at a revolving door or a circus tent the same way again.
#1 – The Great Chicago Fire (1871) Banned Wood From Downtown Forever
![#1 - The Great Chicago Fire (1871) Banned Wood From Downtown Forever (From [1]. Originally from Harper's Weekly., Public domain)](https://nvmwebsites-budwg5g9avh3epea.z03.azurefd.net/dinoworld/340e049227a94ba15d03375ad88166a8.webp)
A single fire that started in a barn ended up torching an entire American city built almost entirely out of kindling.
Chicago in 1871 was a wooden city in the truest sense – wood-frame buildings, wood-shingled roofs, and even wood-plank sidewalks laid over hollow wooden supports. When the fire broke out on October 8, dry conditions and high winds turned the entire downtown into fuel. The fire jumped the Chicago River twice, something officials assumed was physically impossible, and burned for roughly 30 hours before rain finally helped extinguish it. By the time it was over, an estimated 17,500 buildings were gone and roughly 300 people had died.
The aftermath produced one of the first true American building codes: a “fire limits” ordinance that banned wood-frame construction within the central business district entirely. New buildings inside those limits had to be built from brick, stone, or iron. This single rule reshaped American commercial architecture, pushing cities toward masonry and, eventually, steel-frame skyscrapers.
It’s a controversial opinion among architecture historians, but many now argue Chicago’s fire limits law did more to invent the modern American downtown skyline than any architect ever did. But that’s nothing compared to what happened in #2, when an entire city decided to physically raise itself out of the ground.
#2 – The Galveston Hurricane (1900) Forced a City to Elevate Itself
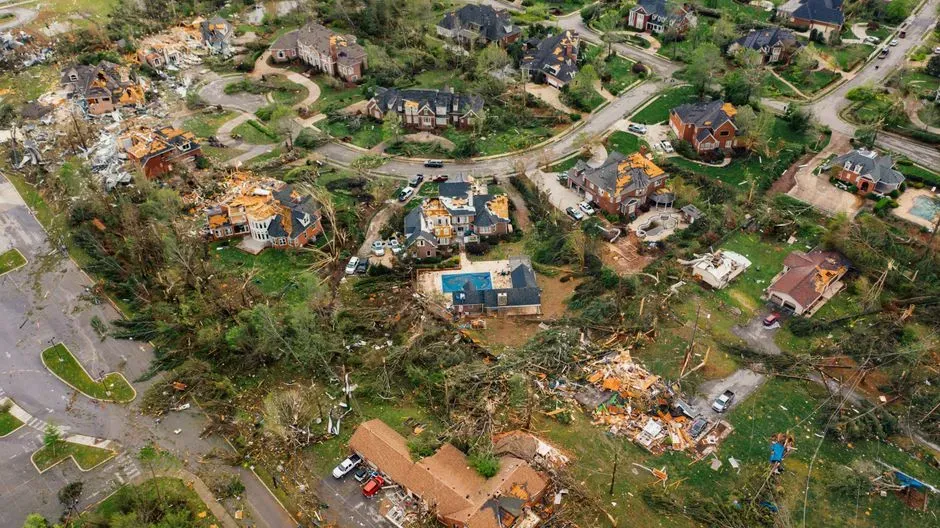
This is still the deadliest natural disaster in American history, and the “building rule” it inspired wasn’t a code – it was a complete re-engineering of an entire city’s elevation.
The 1900 Galveston Hurricane killed an estimated 6,000 to 12,000 people when a storm surge overwhelmed a barrier island that sat barely above sea level. Homes, businesses, and infrastructure were simply swept away because nothing had been built with storm surge in mind. Galveston had no seawall, no elevation requirements, and no meaningful flood-resistant construction standards at all.
In response, the city did something almost unheard of. It built a massive concrete seawall along the Gulf-facing shoreline, then literally raised the grade of the city itself, pumping in sand to lift entire neighborhoods – homes, churches, and all – by several feet. Some structures were jacked up and raised while people still lived inside them.
At a Glance
- Estimated deaths: 6,000 to 12,000 people
- Response: a concrete seawall built along the Gulf shoreline
- City grade raised by several feet using pumped-in sand
- Entire neighborhoods, including occupied homes, were elevated in place
This project became the blueprint for modern coastal elevation requirements now baked into flood zone building codes across hurricane-prone states. Most travelers see Galveston’s seawall as a quaint tourist landmark today, but many coastal engineers argue it should be taught in every civil engineering program as the first real American flood-code mandate. Coming up in #3, a theater tragedy would do the same thing for fire exits that Galveston did for flooding.
#3 – The Iroquois Theatre Fire (1903) Invented the Panic Bar
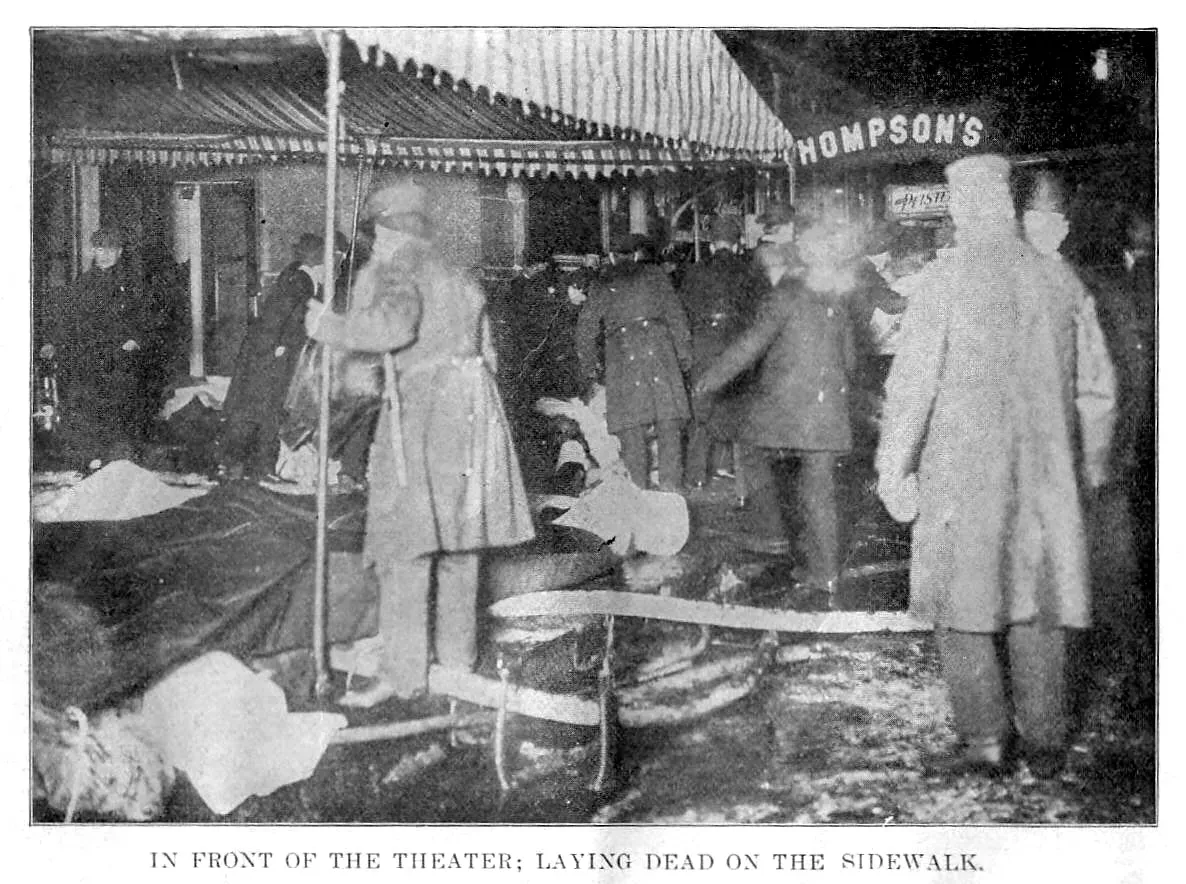
Six hundred people died in under fifteen minutes inside a theater that had been publicly advertised as “absolutely fireproof.”
The Iroquois Theatre in Chicago had opened just five weeks earlier when a spark from a stage light ignited the scenery during a packed matinee. Investigators later found that twenty-seven of the theater’s thirty exits were either locked or hidden behind draperies. Many doors featured unfamiliar bascule locks that panicked patrons couldn’t figure out how to operate. Doors that did open, opened inward – meaning the crowd sealed their own exit shut just by pushing forward.
The fallout was immediate and nationwide. Chicago city officials passed new building ordinances within weeks, including lighted aisles, marked exits, working fire extinguishers, alarm and sprinkler systems, occupancy limitations, and rooftop flues.
The tragedy also directly produced one of the most recognizable safety devices in the world: a hardware salesman worked with colleagues to invent the crash bar mechanism, a door that could be easily pushed open under duress but not entered from the outside. Every single time you push a horizontal metal bar to exit a store, school, or stadium, you’re using a design invented because of this fire. But #4 proves that fire safety reform doesn’t always move fast enough – sometimes it takes equipment failure to actually enforce the rule.
#4 – The Great Baltimore Fire (1904) Standardized America’s Fire Hoses
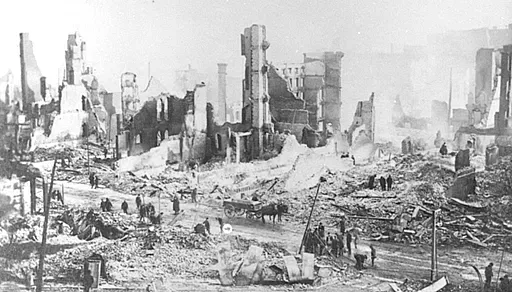
Baltimore called in fire departments from Washington, Philadelphia, and even New York to help fight a blaze that had already consumed dozens of city blocks – and then discovered a fatal flaw nobody had planned for.
The fire destroyed more than 1,500 buildings across roughly 140 acres of downtown Baltimore in a little over 30 hours. Firefighters from other cities arrived ready to help, hauling their engines and hoses across state lines, only to find their hose couplings didn’t fit Baltimore’s hydrants. Firefighters stood helplessly next to working hydrants because the threading on their hoses simply didn’t match. Mutual aid, the entire concept of cities helping each other during a crisis, had failed at the most basic mechanical level.
The disaster became the driving force behind a national push for standardized fire hose and hydrant threading, championed heavily by the National Fire Protection Association. Full nationwide standardization took years, but Baltimore’s fire is still the case study every fire academy uses to explain why “small” equipment specifications matter as much as any building material rule.
It’s an unpopular opinion in fire history circles, but some argue this boring administrative fix has probably saved more buildings than any dramatic sprinkler mandate, simply because it made every future fire response faster. #5 took that lesson about coordinated response and applied it to something far bigger: the ground itself.
#5 – The San Francisco Earthquake (1906) Exposed a Deadly Design Flaw
![#5 - The San Francisco Earthquake (1906) Exposed a Deadly Design Flaw (Still Picture Records LICON, Special Media Archives Services Division (NWCS-S), National Archives at College Park. [1], Public domain)](https://nvmwebsites-budwg5g9avh3epea.z03.azurefd.net/dinoworld/90a82078551266064c6403be1c001536.webp)
The earthquake itself lasted less than a minute, but the fires that followed burned for four days and destroyed far more of the city than the shaking ever did.
San Francisco’s 1906 earthquake and the fires it triggered destroyed an estimated 80% of the city, killing thousands and leaving hundreds of thousands homeless. Investigators found that many collapsed buildings weren’t destroyed by the shaking alone – they failed because of unreinforced brick and masonry construction with no flexibility built into it whatsoever. Water mains had also ruptured across the city, meaning firefighters had almost no pressure to fight the fires that followed the quake.
The disaster pushed California toward its earliest seismic safety conversations, decades before formal statewide seismic codes existed. It also forced cities to rethink auxiliary water supply systems built specifically for firefighting, independent of the regular municipal water grid – a system San Francisco still uses today, with dedicated high-pressure firefighting mains separate from drinking water.
Fast Facts
- City destroyed: an estimated 80%
- Shaking lasted under a minute; fires burned for four days
- Failure cause: unreinforced brick and masonry with no flexibility
- Legacy: dedicated high-pressure firefighting water mains still in use today
Many structural engineers consider 1906 the true starting point of American seismic awareness, even though it would take another earthquake decades later to actually force lawmakers into writing enforceable rules. That earthquake is #7 on this list, but first, #6 shows that sometimes it’s not nature that kills people – it’s greed.
#6 – The Triangle Shirtwaist Factory Fire (1911) Rewrote Workplace Egress Rules
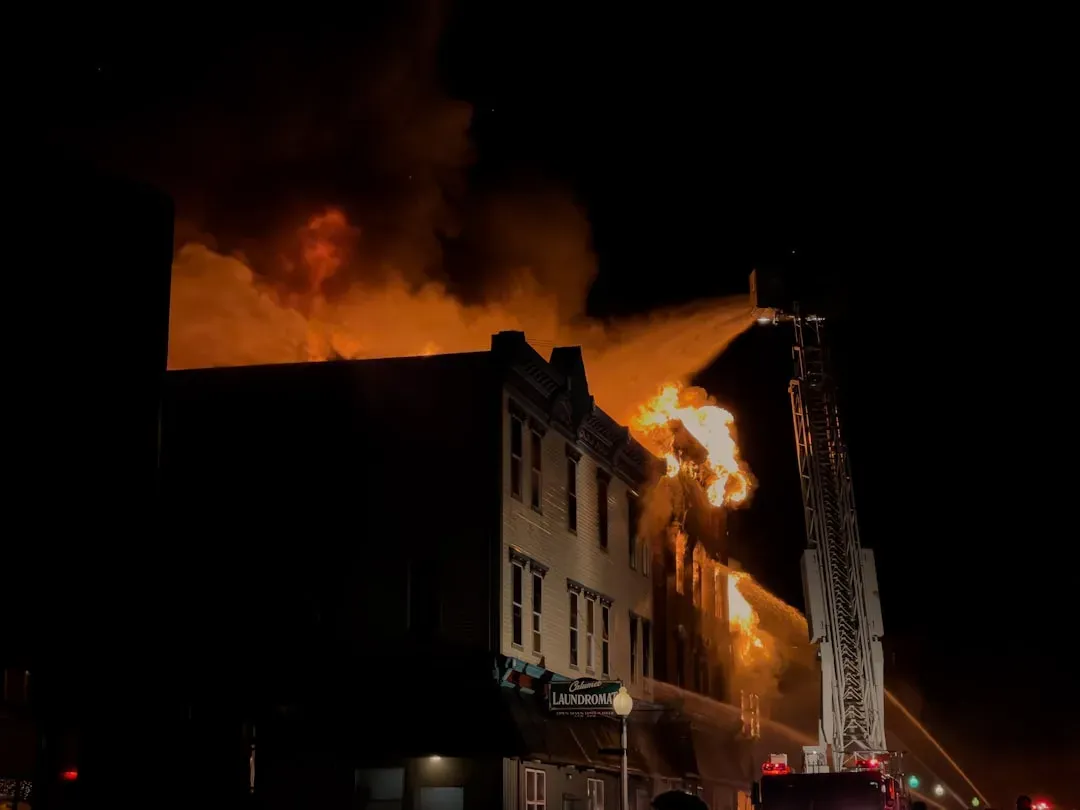
One hundred and forty-six workers, most of them young immigrant women, died in eighteen minutes because their factory doors were locked to prevent theft.
The Triangle Shirtwaist Company employed more than 500 people across the top three floors of the 10-story Asch Building in New York City. Buildings that size were required to have three exit stairways, but the Asch Building only had two, and its lone fire escape terminated at the second floor instead of reaching the ground. Workers who reached the fire escape found it led nowhere, and it eventually collapsed under their weight. Locked doors, meant to stop employees from stealing scraps of fabric, turned the factory into a sealed chamber.
The public outrage that followed produced sweeping reform: mandatory fire drills, periodic fire inspections, working fire hoses, sprinklers, exit signs and alarms, doors that swung in the direction of travel, and stairway size restrictions. The tragedy also spurred the NFPA to form its Committee on Safety to Life, which delivered a report on egress and sprinklers in 1914, then rolled out the first edition of what became the Life Safety Code in 1927.
I would date the New Deal from March 25, 1911 – the day the Triangle Shirtwaist Company factory burned in New York.
Frances Perkins
Nearly every modern rule about unlocked exit doors in commercial buildings traces back to this single afternoon in Manhattan. #7 shows that this same brutal lesson – buildings failing the people inside them – would repeat itself two decades later, this time from the ground shaking beneath schoolchildren’s feet.
#7 – The Long Beach Earthquake (1933) Created America’s First School Seismic Law
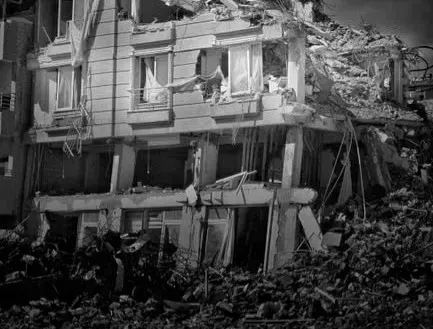
Two hundred and thirty California schools were destroyed or rendered unsafe by an earthquake that struck, by pure chance, just hours after the final bell rang.
More than 230 school buildings were destroyed, badly damaged, or judged unsafe to occupy, and casualties would have been far higher had the earthquake hit a few hours earlier while classrooms were full. The 1933 Long Beach Earthquake exposed the vulnerability of unreinforced masonry structures – FEMA later found that 86% of Long Beach’s unreinforced masonry buildings suffered significant structural damage or collapse. If the quake had hit during school hours, disaster experts believe the death toll among children could have been catastrophic.
Lawmakers didn’t wait around. Only 30 days after the earthquake, California’s governor signed the Field Act, one of the first pieces of legislation in the United States to mandate earthquake-resistant construction for public schools.
The results have held up remarkably well: since the act passed, no California school has collapsed due to a seismic event. It’s a striking, almost uncomfortable statistic – a 90-year-old law still outperforming buildings built under modern codes elsewhere. #8 proves that even the strictest fire code on paper means nothing if nobody actually enforces it.
#8 – The Cocoanut Grove Fire (1942) Killed the Revolving Door as an Exit
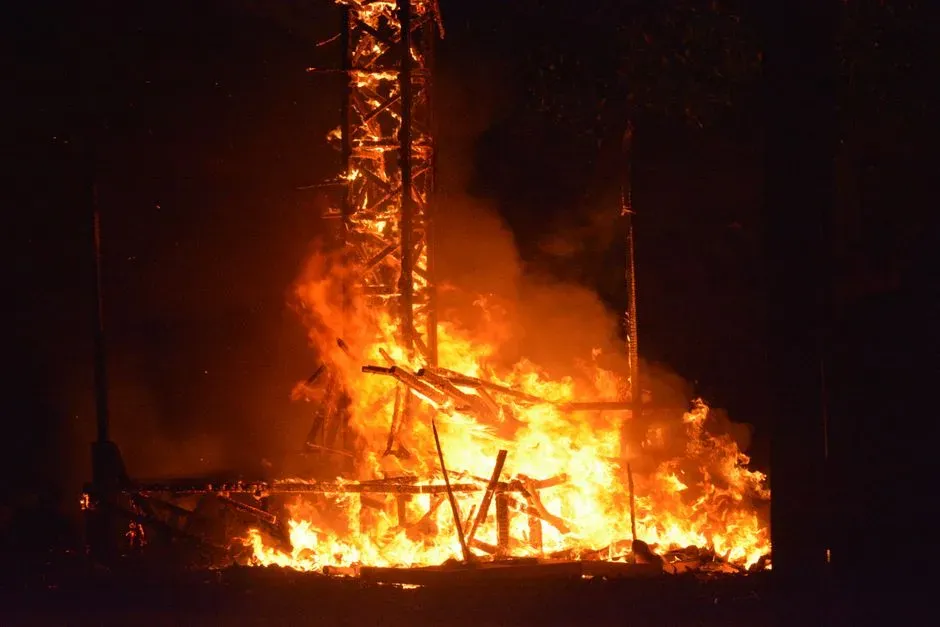
A Boston nightclub built for 460 people crammed in more than double that number on one catastrophic night, and its only functioning entrance became a death trap.
The Cocoanut Grove was packed with over 1,000 people, decorated like a tropical paradise with artificial palm trees, draped fabric, and flammable decorations covering every surface. When fire broke out in the basement lounge, the entire building was engulfed within minutes. The main entrance had a revolving door that jammed completely as panicked crowds pushed into it from both sides, while other exits were locked or hidden behind decorations. Frustratingly, virtually every one of these hazards had already been addressed by a 1942 fire code that simply hadn’t been widely adopted yet.
The tragedy finally forced adoption. New requirements followed for outward-opening exit doors, the elimination of revolving doors as primary means of egress in high-occupancy buildings, limits on flammable decorative materials, and stricter enforcement of occupancy limits, along with emergency lighting and sprinklers.
Worth Knowing
- Built for 460 people; packed with over 1,000 on the night of the fire
- The main revolving door jammed as crowds pushed from both sides
- Other exits were locked or hidden behind decorations
- A 1942 fire code already addressed these exact hazards but hadn’t been widely adopted
Boston fire officials still argue today that toughening building codes – and actually enforcing them – remains the real memorial to the victims. #9 takes the exact same lesson about flammable decorations and applies it to something nobody expected: a circus tent.
#9 – The Hartford Circus Fire (1944) Regulated Flame-Resistant Tents
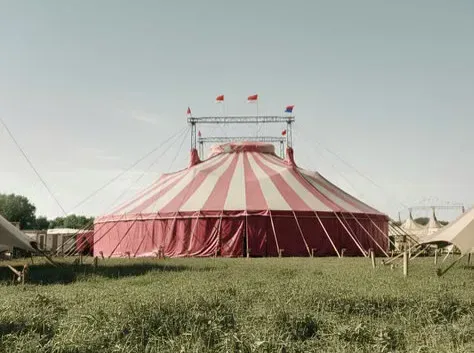
A canvas big top waterproofed with a mixture of paraffin wax and gasoline turned a Ringling Bros. circus performance into one of the deadliest fires in American history.
The tent’s waterproofing method, common at the time, was essentially a recipe for controlled arson. When fire broke out during a matinee packed with families and children, the treated canvas ignited almost instantly and spread across the entire tent within minutes. The wax-and-gasoline coating meant flaming material dripped down onto the crowd below as the tent collapsed. An estimated 167 people died, many of them children, in a tragedy that led to a manslaughter prosecution against circus officials.
The fire directly led to new fire codes requiring flame-resistant treatment for tents, tarps, and temporary structures used for public assembly anywhere in the United States. Fire marshals developed testing standards specifically for canvas and fabric structures, still referenced in modern NFPA guidelines for temporary structures at fairs, festivals, and outdoor events.
It’s a rule most people never think about, but it’s the exact reason today’s festival tents and outdoor event canopies are chemically treated before they’re ever allowed to host a crowd. #10 shows that even decades later, America was still relearning the exact same lesson about locked doors and dance floors.
#10 – The Beverly Hills Supper Club Fire (1977) Mandated Sprinklers in Assembly Venues
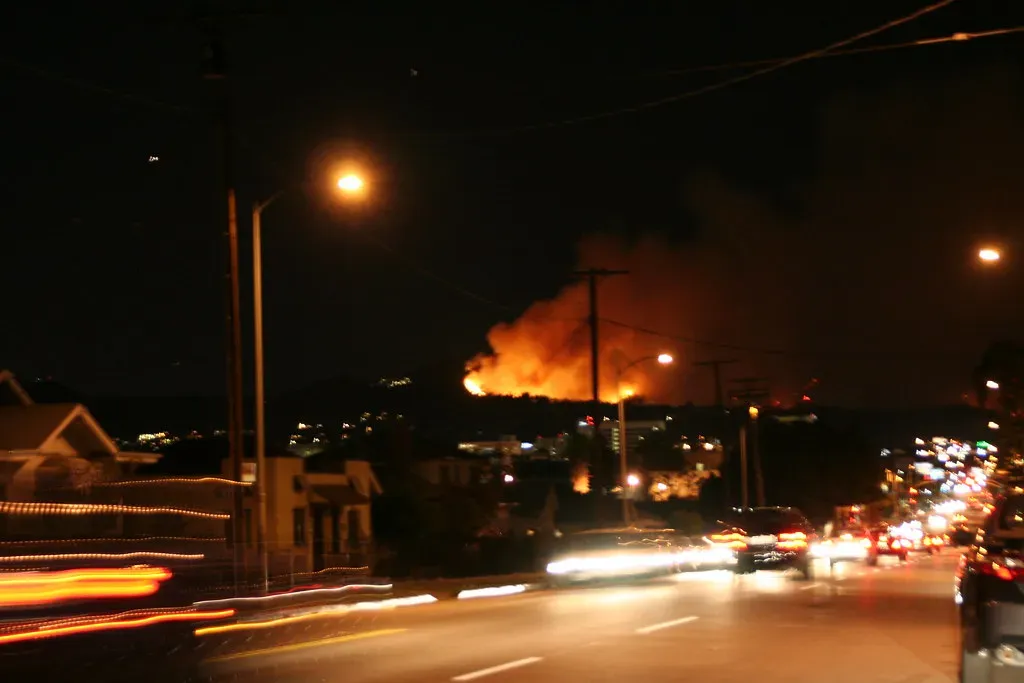
A Kentucky supper club packed for a Saturday night show became one of the deadliest nightclub fires in American history, and investigators found the building had been expanded so many times that nobody fully understood its own layout.
The fire killed 165 people inside a rambling, repeatedly renovated club that had grown into a maze of interconnected rooms without a matching update to its exits or fire suppression. Many patrons in the crowded Cabaret Room had no idea the fire had already been burning in another section of the building for nearly an hour before flames and smoke reached them. The club had zero sprinkler systems anywhere on the property, despite hosting thousands of guests across multiple large event spaces on any given weekend.
The disaster became a major driver behind stricter sprinkler mandates for large assembly occupancies nationwide, along with tighter rules requiring interconnected fire alarm systems in buildings expanded or renovated over time. Fire code officials pointed to the club’s patchwork construction history as proof that additions need the same safety scrutiny as new construction, not a grandfathered pass.
It’s a controversial take among small business owners today, but many fire marshals argue renovation loopholes remain one of the most dangerous gaps still left in modern fire code enforcement. #11 proves the same blind spot exists even in Las Vegas high-rises.
#11 – The MGM Grand Fire (1980) Forced Sprinklers Into High-Rise Hotels
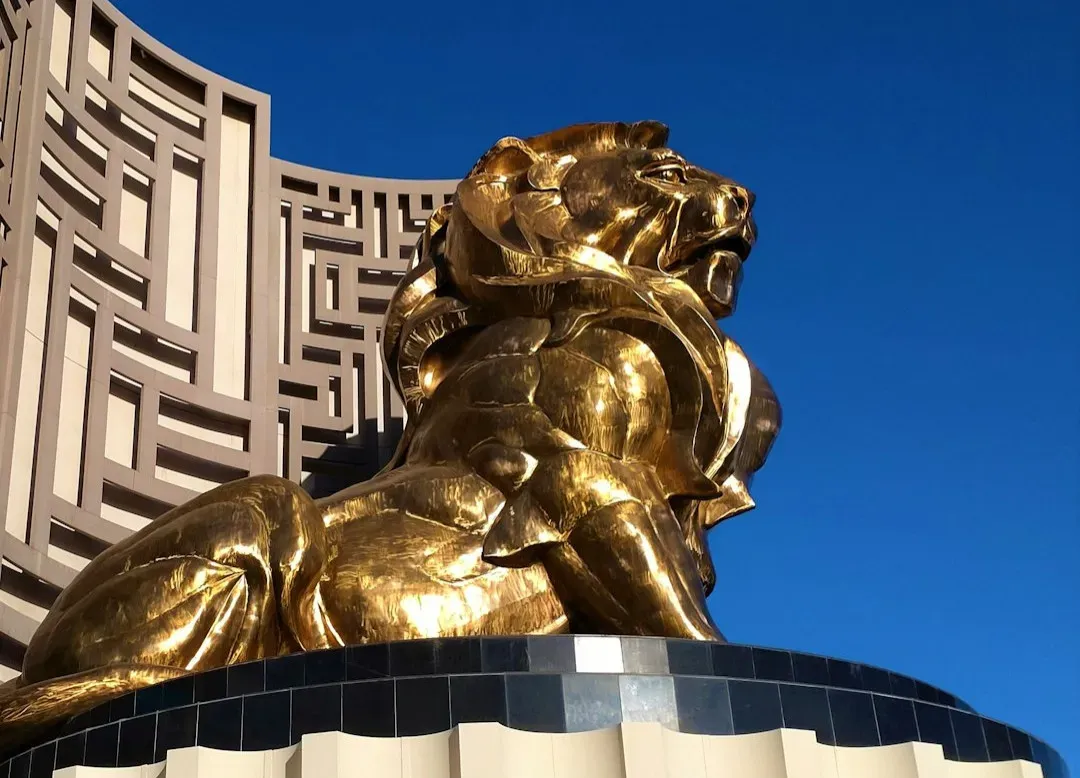
Eighty-five people died in a Las Vegas hotel fire that never should have been that deadly, because the building’s casino and restaurant areas had sprinklers – but its guest room towers didn’t.
The fire started in a restaurant kitchen early in the morning and spread rapidly through the casino’s open floor plan, which had virtually no sprinkler coverage at the time. Smoke traveled upward through elevator shafts and stairwells into the hotel’s guest tower, trapping people on upper floors who had no idea a fire had even started dozens of stories below them. Most of the 85 deaths were caused by smoke inhalation on guest floors, far from where the actual flames ever reached.
The tragedy exposed a massive loophole: high-rise hotels were often built with sprinklers in public areas but not in individual guest rooms or hallways, since older codes hadn’t anticipated fires spreading this efficiently through vertical shafts. Nevada, and later many other states, moved quickly to require full sprinkler coverage throughout entire high-rise hotel structures, not just ground-floor public spaces.
Quick Compare
- Beverly Hills Supper Club (1977): 165 deaths, zero sprinklers anywhere in the building
- MGM Grand (1980): 85 deaths, sprinklers only in casino and restaurant areas
- Shared outcome: both fires drove nationwide mandates for full sprinkler coverage in large occupancies
This single fire is widely credited with accelerating full-building sprinkler mandates nationwide faster than any previous disaster on this list. #12, though, wasn’t about fire at all – it was about steel that nobody realized could snap.
#12 – The Northridge Earthquake (1994) Exposed a Hidden Flaw in Steel Buildings
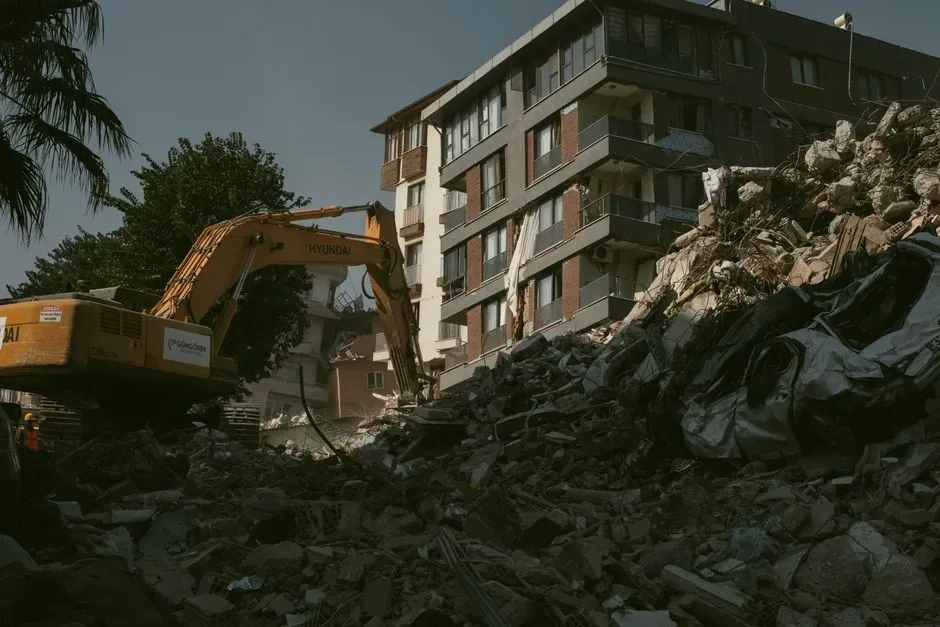
Engineers had spent decades believing steel moment-frame buildings were essentially earthquake-proof – until Northridge proved that assumption catastrophically wrong.
The 1994 earthquake caused billions of dollars in damage across Los Angeles, but the truly alarming discovery came afterward, when engineers inspected steel-frame buildings that appeared undamaged from the outside. Hidden inside dozens of buildings, welded steel connections had cracked or fractured completely, a failure mode nobody had predicted in modern seismic engineering. These brittle fractures occurred in the very welds meant to make steel buildings flexible and resilient during shaking, meaning structures could be silently compromised without any visible warning signs.
The discovery triggered a massive nationwide reevaluation of steel moment-frame connection design, leading to new welding standards, inspection requirements, and connection designs meant to prevent brittle fracture in future earthquakes. Northridge also accelerated broader conversations about retrofitting older concrete and soft-story wood-frame buildings across earthquake-prone regions – rules many cities are still phasing in today, decades later.
Some structural engineers argue this quiet, invisible failure was actually more unsettling than any building collapse, because it proved an entire category of “safe” buildings had a hidden design flaw nobody caught until it was almost too late.
The Bottom Line

Every rule on this list was paid for in lives, not paperwork. Twelve disasters, thousands of preventable deaths, and one blunt truth: building codes are reactive, not proactive. Panic bars, sprinkler mandates, seismic retrofits, and flame-resistant tents didn’t come from foresight – they came from tragedy forcing the issue.
That should honestly bother us more than it does. If history is any guide, some current code loophole – something nobody’s worried about yet – is quietly waiting to become disaster number thirteen. Which of these twelve surprised you most, and which modern building rule do you think is still overdue?